OPEN HOUSE SUN. 8/9 2-4PM!! ZERO Down Pmnt. Loan Option! Welcome to this beautiful, like-new 3-Bdrm, 2-Bth full brick ranch offering low-maintenance living! Inside find 9' ceilings, FRESH paint, durable LVP in main living areas & open-concept floor plan designed for everyday living & effortless entertaining. Spacious kitchen features large quartz island, abundant cabinetry, & generous counter space, while dining area overlooks private backyard w/sprinkler sys. Secluded primary is conveniently located near garage & laundry rm w/ spacious walk-in closet & en suite bath. Quick 20 mins to downtown HSV & mins from shopping, schools, dining & more. Ask about Lease Purchase Prgrm w/Topflight.
Pending
$289,000
118 Waltrip Dr, Owens X Rds, AL 35763
3beds
1,553sqft
Single Family Residence
Built in 2023
7,405 Square Feet Lot
$288,400 Zestimate®
$186/sqft
$29/mo HOA
What's special
Fresh paintSpacious walk-in closetGenerous counter spaceEn suite bathLarge quartz islandSpacious kitchenAbundant cabinetry
- 29 days
- 383
- 29
Likely to sell faster than
Zillow last checked:
Listing updated:
Listed by:
Gina Terry 256-990-0974,
KW Huntsville
Source: ValleyMLS,MLS#: 21925256
Facts & features
Interior
Bedrooms & bathrooms
- Bedrooms: 3
- Bathrooms: 2
- Full bathrooms: 2
Rooms
- Room types: Foyer, Master Bedroom, Living Room, Bedroom 2, Dining Room, Bedroom 3, Kitchen, Family Room, Breakfast, Great Room, Bedroom, Guest, Laundry, Bathroom 1, Bathroom 2, Bath:Full, Master Bathroom, Bath:EnsuiteFull, Bath:GuestFull
Primary bedroom
- Features: 9’ Ceiling, Ceiling Fan(s), Carpet, Smooth Ceiling, Window Cov
- Level: First
- Area: 156
- Dimensions: 12 x 13
Bedroom 2
- Features: 9’ Ceiling, Carpet, Smooth Ceiling, Window Cov
- Level: First
- Area: 120
- Dimensions: 10 x 12
Bedroom 3
- Features: 9’ Ceiling, Carpet, Smooth Ceiling, Window Cov
- Level: First
- Area: 143
- Dimensions: 11 x 13
Primary bathroom
- Features: 9’ Ceiling, Double Vanity, Smooth Ceiling, LVP, Quartz
- Level: First
- Area: 72
- Dimensions: 8 x 9
Bathroom 1
- Features: 9’ Ceiling, Double Vanity, Smooth Ceiling, LVP, Quartz
- Level: First
- Area: 72
- Dimensions: 8 x 9
Bathroom 2
- Features: 9’ Ceiling, Smooth Ceiling, LVP Flooring
- Level: First
- Area: 45
- Dimensions: 5 x 9
Dining room
- Features: 9’ Ceiling, Smooth Ceiling, Window Cov, LVP
- Level: First
- Area: 104
- Dimensions: 8 x 13
Kitchen
- Features: 9’ Ceiling, Kitchen Island, Pantry, Recessed Lighting, Smooth Ceiling, LVP, Quartz
- Level: First
- Area: 195
- Dimensions: 13 x 15
Living room
- Features: 9’ Ceiling, Smooth Ceiling, Window Cov, LVP
- Level: First
- Area: 260
- Dimensions: 13 x 20
Laundry room
- Features: 9’ Ceiling, Smooth Ceiling, LVP
- Level: First
- Area: 36
- Dimensions: 6 x 6
Heating
- Central 1, Electric
Cooling
- Central 1, Electric
Appliances
- Included: Range, Dishwasher, Microwave, Disposal, Electric Water Heater
Features
- Has basement: No
- Has fireplace: No
- Fireplace features: None
Interior area
- Total interior livable area: 1,553 sqft
Property
Parking
- Parking features: Garage-Two Car, Garage-Attached, Garage Faces Front
Features
- Levels: One
- Stories: 1
- Patio & porch: Patio, Covered Porch
- Exterior features: Sprinkler Sys
Lot
- Size: 7,405 Square Feet
Details
- Parcel number: 2209290001037115
Construction
Type & style
- Home type: SingleFamily
- Architectural style: Ranch
- Property subtype: Single Family Residence
Materials
- Foundation: Slab
Condition
- New construction: No
- Year built: 2023
Details
- Builder name: LEGACY HOMES
Utilities & green energy
- Sewer: Public Sewer
- Water: Public
Community & HOA
Community
- Subdivision: Richmond
HOA
- Has HOA: Yes
- HOA fee: $350 annually
- HOA name: Southern Property Mgmnt
Location
- Region: Owens X Rds
Financial & listing details
- Price per square foot: $186/sqft
- Tax assessed value: $275,600
- Annual tax amount: $1,068
- Date on market: 7/31/2026
Estimated market value
$288,400
$274,000 - $303,000
$1,831/mo
Price history
| Date | Event | Price |
|---|---|---|
| 8/13/2026 | Pending sale | $289,000$186/sqft |
Source:  ValleyMLS #21925256 Report a problem ValleyMLS #21925256 Report a problem | ||
| 7/31/2026 | Listed for sale | $289,000+1.4%$186/sqft |
Source: ValleyMLS #21925256 Report a problem | ||
| 12/22/2023 | Sold | $285,000$184/sqft |
Source: ValleyMLS #1839383 Report a problem | ||
| 11/29/2023 | Contingent | $285,000$184/sqft |
Source: ValleyMLS #1839383 Report a problem | ||
| 11/9/2023 | Price change | $285,000-3.4%$184/sqft |
Source: ValleyMLS #1839383 Report a problem | ||
| 9/6/2023 | Price change | $295,000-0.6%$190/sqft |
Source: ValleyMLS #1839383 Report a problem | ||
| 7/21/2023 | Listed for sale | $296,900$191/sqft |
Source: ValleyMLS #1839383 Report a problem | ||
Public tax history
| Year | Property taxes | Tax assessment |
|---|---|---|
| 2025 | $1,068 | $27,560 |
Find assessor info on the county website
Monthly payment
Est. payment
Payment breakdown
Explore the cost of this home by adjusting the details. Changes won't be saved.Climate risks
Neighborhood: 35763
Nearby schools
Schools provided by the listing agent
- Elementary: Owens Cross Roads
- Middle: New Hope (K-12)
- High: New Hope
Source: ValleyMLS. This data may not be complete. We recommend contacting the local school district to confirm school assignments for this home.
Similar homes
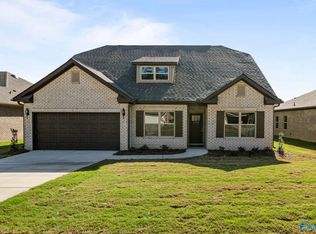
- $299,5003 bd2 ba1.5k sqft102 Waltrip Dr, Owens X Rds, AL 35763For Sale
 MLS ID #21924438, Lisa Zibas. ValleyMLS
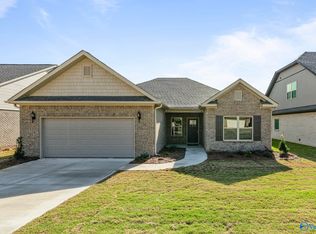
 - $350,0003 bd2 ba2.1k sqft124 Varina Dr, Owens Cross Roads, AL 35763For Sale
 MLS ID #21921995, Roger Wallace. ValleyMLS
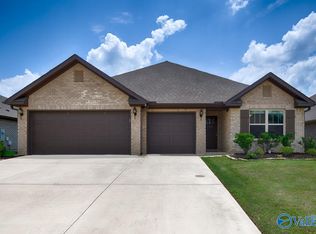
 - $340,0003 bd3 ba2k sqft102 Barlow Way, Owens X Rds, AL 35763For Sale
 MLS ID #21922973, Jackson Ogles. ValleyMLS
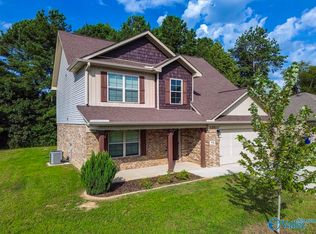
 - $339,0004 bd3 ba2.1k sqft119 Wyatt Cir, Owens X Rds, AL 35763For Sale
 MLS ID #21926909, Katie Arvidson. ValleyMLS
