118 Waltzing Vine Lane is located in the Hemlock community in Williamston, perfectly positioned within the highly desirable Wren school district. Built in 2016 and thoughtfully maintained, this stunning 5-bedroom, 5-bathroom home offers approximately 5,022 finished square feet, on a spacious .57-acre lot surrounded by wooded privacy beyond the fenced backyard. Enjoy convenient access to I-85 within a 5-minute drive, downtown Anderson in approximately 20 minutes, and downtown Greenville in just 30 minutes. From the moment you step inside, the home makes a statement with a dramatic two-story foyer, an open floor plan, and beautiful finishes around every corner. Laminate plank flooring extends throughout the main living areas, flowing seamlessly into the formal dining room and oversized Great Room featuring custom built-in bookshelves, a gas fireplace, and windows that flood the home with natural light. The kitchen is truly the heart of the home, thoughtfully designed for both everyday living and entertaining. Featuring a large eat-at island, quartz countertops, beautiful white backsplash, bright white cabinetry, stainless steel appliances, a gas cooktop, double wall ovens, built-in microwave, and an oversized walk-in pantry, this space effortlessly overlooks the Great Room while maintaining an open and inviting feel. The main floor also offers a guest bedroom and full bathroom, creating the perfect setup for visitors or multigenerational living. Upstairs, plush carpeting leads to an oversized 15x13 landing that functions beautifully as a loft, second living area, or flex space. The laundry room is conveniently located on the second floor alongside four additional bedrooms. The oversized primary suite is a true retreat featuring tray ceilings, a custom walk-in closet system installed in 2022, and an expansive en-suite bath complete with double vanities, a linen closet, garden tub, and separate shower. Three additional upstairs bedrooms feature walk-in closets, tall ceilings, and generous space. The finished basement continues to impress, offering approximately 1,563 square feet of additional living space and incredible flexibility for the next owner. Enjoy an additional living area with a custom-built media center installed in 2022, a separate flex space ideal for a game room or recreation area, and an additional room that could be used as a guest suite with two closets. A full bathroom and dedicated fitness room complete the lower level. Thoughtfully designed storage was not overlooked, with a 15x12 storage room featuring built-in shelving for exceptional organization. Outdoor living is just as impressive. Step outside from either the kitchen or basement to enjoy two separate entertaining spaces, including an expansive 22x21 deck and a partially covered lower patio. The fully fenced backyard, enclosed with fencing installed in 2022, offers generous green space while wooded surroundings beyond create a peaceful and private setting. Additional exterior highlights include a covered front porch, brick and vinyl exterior, attached side-entry two-car garage, and a storage building for added convenience. A home filled with charm, thoughtful upgrades, and flexible living space, 118 Waltzing Vine Lane offers beauty, warmth, and functionality at every turn, this is one you truly have to experience in person.
Sold for $660,000
$660,000
118 Waltzing Vine Ln, Williamston, SC 29697
5beds
5,022sqft
Single Family Residence, Residential
Built in 2015
0.57 Acres Lot
$660,600 Zestimate®
$131/sqft
$4,790 Estimated rent
Home value
$660,600
$628,000 - $694,000
$4,790/mo
Zestimate® history
Owner options
List your home for rent
$4,790/mo
Rent Zestimate®
Find your next renter with Zillow Rental Manager. Plus, with online applications, you can quickly screen prospective tenants – for free.
$4,790/mo
Rent Zestimate®
Refinance and save
$3,816/mo
Est. payment
Refinancing to a lower rate could help reduce your monthly payments and save thousands over the life of the loan.
$3,816/mo
Est. payment
Explore your selling options
Work with a Zillow partner agent
Leverage their expertise and Zillow's premium Showcase listings to get your home seen by more buyers.
Get startedList with your own agent
Get your home in front of millions of buyers by listing it on Zillow.
Learn how to do itSell it yourself
Take full control of how buyers see your home on Zillow by listing For Sale by Owner (FSBO).
List your homeWhat's special
Gas fireplaceCovered front porchGarden tubSurrounded by wooded privacyAttached side-entry two-car garageDouble wall ovensLarge eat-at island
Zillow last checked:
Listing updated:
Listed by:
Analeisa Latham 864-757-4810,
Keller Williams Upstate Legacy
Bought with:
Clint Miller
Marchant Real Estate Inc.
Source: Greater Greenville AOR,MLS#: 1591352
Facts & features
Interior
Bedrooms & bathrooms
- Bedrooms: 5
- Bathrooms: 5
- Full bathrooms: 5
- Main level bathrooms: 1
- Main level bedrooms: 1
Rooms
- Room types: Exercise Room, Laundry, Loft, Office/Study, Other/See Remarks, Bonus Room/Rec Room
Primary bedroom
- Area: 352
- Dimensions: 22 x 16
Bedroom 2
- Area: 182
- Dimensions: 14 x 13
Bedroom 3
- Area: 156
- Dimensions: 12 x 13
Bedroom 4
- Area: 154
- Dimensions: 11 x 14
Bedroom 5
- Area: 120
- Dimensions: 10 x 12
Primary bathroom
- Features: Double Sink, Full Bath, Shower-Separate, Sitting Room, Tub-Garden, Tub-Separate, Walk-In Closet(s)
- Level: Second
Dining room
- Area: 110
- Dimensions: 11 x 10
Family room
- Area: 432
- Dimensions: 27 x 16
Kitchen
- Area: 270
- Dimensions: 15 x 18
Living room
- Area: 180
- Dimensions: 15 x 12
Office
- Area: 195
- Dimensions: 13 x 15
Bonus room
- Area: 640
- Dimensions: 40 x 16
Den
- Area: 195
- Dimensions: 13 x 15
Heating
- Forced Air, Multi-Units, Natural Gas
Cooling
- Central Air, Electric
Appliances
- Included: Gas Cooktop, Dishwasher, Disposal, Self Cleaning Oven, Refrigerator, Electric Oven, Double Oven, Microwave, Microwave-Convection, Range Hood, Gas Water Heater
- Laundry: 2nd Floor, Walk-in, Electric Dryer Hookup, Laundry Room
Features
- 2 Story Foyer, Bookcases, High Ceilings, Ceiling Fan(s), Ceiling Smooth, Tray Ceiling(s), Open Floorplan, Soaking Tub, Walk-In Closet(s), Countertops – Quartz, Pantry, Radon System
- Flooring: Carpet, Ceramic Tile, Laminate
- Windows: Tilt Out Windows, Vinyl/Aluminum Trim, Insulated Windows, Window Treatments
- Basement: Finished,Full,Walk-Out Access,Interior Entry
- Attic: Pull Down Stairs,Storage
- Number of fireplaces: 1
- Fireplace features: Gas Log
Interior area
- Total structure area: 3,624
- Total interior livable area: 5,022 sqft
Property
Parking
- Total spaces: 2
- Parking features: Attached, Garage Door Opener, Side/Rear Entry, Driveway, Concrete
- Attached garage spaces: 2
- Has uncovered spaces: Yes
Features
- Levels: 2+Basement
- Stories: 2
- Patio & porch: Deck, Patio, Front Porch, Rear Porch
- Exterior features: Outdoor Fireplace
- Fencing: Fenced
Lot
- Size: 0.57 Acres
- Dimensions: 125 x 206 x 125 x 205
- Features: Sloped, Few Trees, Wooded, Sprklr In Grnd-Full Yard, 1/2 - Acre
- Topography: Level
Details
- Parcel number: 1670301010
Construction
Type & style
- Home type: SingleFamily
- Architectural style: Traditional
- Property subtype: Single Family Residence, Residential
Materials
- Brick Veneer, Vinyl Siding
- Foundation: Slab, Basement
- Roof: Architectural
Condition
- Year built: 2015
Utilities & green energy
- Sewer: Septic Tank
- Water: Public
- Utilities for property: Cable Available, Underground Utilities
Community & HOA
Community
- Features: Common Areas, Street Lights, Pool
- Security: Smoke Detector(s)
- Subdivision: Hemlock
HOA
- Has HOA: Yes
- Services included: Pool
Location
- Region: Williamston
Financial & listing details
- Price per square foot: $131/sqft
- Tax assessed value: $626,190
- Annual tax amount: $8,592
- Date on market: 5/12/2026
- Listing terms: USDA Loan
Price history
| Date | Event | Price |
|---|---|---|
| 6/16/2026 | Sold | $660,000+0.8%$131/sqft |
Source:  Greater Greenville AOR #1591352 Report a problem Greater Greenville AOR #1591352 Report a problem | ||
| 5/17/2026 | Contingent | $655,000$130/sqft |
Source: Greater Greenville AOR #1591352 Report a problem | ||
| 5/12/2026 | Listed for sale | $655,000+4.8%$130/sqft |
Source: Greater Greenville AOR #1591352 Report a problem | ||
| 6/23/2022 | Sold | $625,000+4.2%$124/sqft |
Source: Greater Greenville AOR #1470816 Report a problem | ||
| 5/9/2022 | Pending sale | $599,900$119/sqft |
Source: Greater Greenville AOR #1470816 Report a problem | ||
| 5/6/2022 | Listed for sale | $599,900+63.5%$119/sqft |
Source: Greater Greenville AOR #1470816 Report a problem | ||
| 6/17/2019 | Sold | $367,000-1.5%$73/sqft |
Source:  WUMLS #20216611 Report a problem WUMLS #20216611 Report a problem | ||
| 5/11/2019 | Pending sale | $372,500$74/sqft |
Source: Coldwell Banker Hugh Durham & Assoc #20216611 Report a problem | ||
| 5/6/2019 | Listed for sale | $372,500+22.9%$74/sqft |
Source: Coldwell Banker Durham & Assoc #20216611 Report a problem | ||
| 10/2/2015 | Sold | $303,149$60/sqft |
Source: Public Record Report a problem | ||
Public tax history
| Year | Property taxes | Tax assessment |
|---|---|---|
| 2024 | $8,592 +3.9% | $25,050 |
| 2023 | $8,273 +52.3% | $25,050 +33.2% |
| 2022 | $5,433 +9.8% | $18,800 +28.2% |
| 2021 | $4,946 -31.7% | $14,670 -33.3% |
| 2020 | $7,240 +290.8% | $22,010 +66.1% |
| 2019 | $1,853 | $13,250 |
| 2018 | $1,853 +6.7% | $13,250 |
| 2017 | $1,737 +0% | $13,250 +1211.9% |
| 2016 | $1,737 | $1,010 |
| 2015 | $1,737 | $1,010 |
| 2014 | $1,737 | $1,010 |
Find assessor info on the county website
Neighborhood: 29697
Nearby homes
- $532,7004 bd4 ba4k sqft116 Waltzing Vine Ln, Williamston, SC 29697Off Market
- $575,5004 bd3 ba3.1k sqft114 Waltzing Vine Ln, Williamston, SC 29697Off Market
- $562,4005 bd4 ba3.3k sqft118 Waltzing Vine Ln, Anderson, SC 29670Off Market
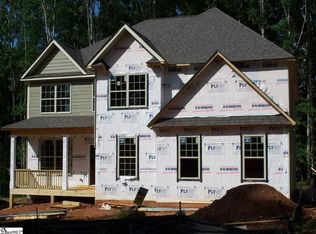
- $570,5005 bd4 ba3.3k sqft118 Waltzing Vine Ln, Pendleton, SC 29670Off Market

- $519,6004 bd-- ba2.7k sqft2 June Bug Ln, Williamston, SC 29697Off Market
- $618,8003 bd4 ba3.6k sqft112 Waltzing Vine Ln, Williamston, SC 29697Off Market
- $639,4006 bd5 ba5.4k sqft120 Waltzing Vine Ln, Williamston, SC 29697Off Market
- $569,9005 bd4 ba3.4k sqft113 Waltzing Vine Ln, Williamston, SC 29697Off Market
Nearby schools
GreatSchools rating
- 7/10Spearman Elementary SchoolGrades: PK-5Distance: 2.7 mi
- 6/10Wren Middle SchoolGrades: 6-8Distance: 4.5 mi
- 9/10Wren High SchoolGrades: 9-12Distance: 4.3 mi
Schools provided by the listing agent
- Elementary: Spearman
- Middle: Wren
- High: Wren
Source: Greater Greenville AOR. This data may not be complete. We recommend contacting the local school district to confirm school assignments for this home.
Get a cash offer in 3 minutes
Find out how much your home could sell for in as little as 3 minutes with a no-obligation cash offer.
Estimated market value
$660,600
Get a cash offer in 3 minutes
Find out how much your home could sell for in as little as 3 minutes with a no-obligation cash offer.
Estimated market value
$660,600
- South Carolina
- Anderson County
- Williamston
- 29697
- 118 Waltzing Vine Ln
Nearby cities
Nearby zip codes
Other Williamston Topics
