Step into this beautifully crafted 5-bedroom, 3.5-bathroom home in the desirable Canoe Club community-a perfect blend of classic craftsmanship and contemporary design. This home offers a spacious retreat filled with thoughtful details and modern comforts. The open-concept layout greets you with rich LVP flooring that seamlessly connects the main living areas, creating a warm and inviting atmosphere. The kitchen serves as the heart of the home, featuring stainless steel appliances, a walk-in pantry, and a butler's breezeway that conveniently leads to the formal dining area. Solid surface countertops and a cozy breakfast nook enhance the space, while the family room invites you to relax by the gas log fireplace, framed by a decorative mantle and large windows that flood the room with natural light. Venture outside to the covered patio, where an outdoor fireplace provides the perfect setting for year-round enjoyment. Whether you're hosting friends or savoring a quiet evening, this space offers a perfect blend of comfort and charm. The main floor is also home to the master suite, a private sanctuary complete with dual vanities, a whirlpool tub, a separate shower, and dual closets, ensuring ample space and privacy. Upstairs, you'll find a versatile bonus room that can adapt to your needs, along with a bedroom that includes a private bath and walk-in closet. Three additional bedrooms share a well-appointed Jack-and-Jill bathroom, providing plenty of space for family or guests. The backyard is a private oasis, extending into a serene wooded area that offers a peaceful escape from the bustle of daily life. As a resident of The Canoe Club, you'll enjoy access to exceptional amenities, including tennis courts, a swimming pool, a 24-hour fitness center, and two lakes perfect for fishing, kayaking, and canoeing. Plus, you're just a mile from Piedmont-Fayette Hospital and minutes away from Trillith Studios, making this an ideal location for convenience and luxury living.
Closed
$548,000
118 Waterlace Way, Fayetteville, GA 30215
5beds
3,632sqft
Single Family Residence
Built in 2013
1.07 Acres Lot
$545,500 Zestimate®
$151/sqft
$3,638 Estimated rent
Home value
$545,500
$491,000 - $606,000
$3,638/mo
Zestimate® history
Owner options
List your home for rent
$3,638/mo
Rent Zestimate®
Find your next renter with Zillow Rental Manager. Plus, with online applications, you can quickly screen prospective tenants – for free.
$3,638/mo
Rent Zestimate®
Refinance and save
$4,069/mo
Est. payment
Refinancing to a lower rate could help reduce your monthly payments and save thousands over the life of the loan.
$4,069/mo
Est. payment
Explore your selling options
Work with a Zillow partner agent
Leverage their expertise and Zillow's premium Showcase listings to get your home seen by more buyers.
Get startedList with your own agent
Get your home in front of millions of buyers by listing it on Zillow.
Learn how to do itSell it yourself
Take full control of how buyers see your home on Zillow by listing For Sale by Owner (FSBO).
List your homeWhat's special
Zillow last checked:
Listing updated:
Listed by:
Maria Covaci-Druhora 888-959-9461,
eXp Realty
Bought with:
Maria Covaci-Druhora, 406034
eXp Realty
Source: GAMLS,MLS#: 10361935
Facts & features
Interior
Bedrooms & bathrooms
- Bedrooms: 5
- Bathrooms: 4
- Full bathrooms: 3
- 1/2 bathrooms: 1
- Main level bathrooms: 1
- Main level bedrooms: 1
Rooms
- Room types: Bonus Room, Family Room, Laundry, Media Room
Heating
- Central, Natural Gas
Cooling
- Ceiling Fan(s), Central Air
Appliances
- Included: Dishwasher, Microwave, Oven, Refrigerator, Stainless Steel Appliance(s)
- Laundry: Upper Level
Features
- Beamed Ceilings, Double Vanity, High Ceilings, Master On Main Level, Separate Shower, Soaking Tub, Walk-In Closet(s), Wet Bar
- Flooring: Other
- Basement: None
- Number of fireplaces: 2
Interior area
- Total structure area: 3,632
- Total interior livable area: 3,632 sqft
- Finished area above ground: 3,632
- Finished area below ground: 0
Property
Parking
- Parking features: Attached, Garage
- Has attached garage: Yes
Features
- Levels: Two
- Stories: 2
Lot
- Size: 1.07 Acres
- Features: Level, Open Lot
Details
- Parcel number: 070415002
Construction
Type & style
- Home type: SingleFamily
- Architectural style: Traditional
- Property subtype: Single Family Residence
Materials
- Stone, Vinyl Siding
- Roof: Composition
Condition
- Resale
- New construction: No
- Year built: 2013
Utilities & green energy
- Sewer: Septic Tank
- Water: Public
- Utilities for property: Electricity Available, Natural Gas Available, Water Available
Community & HOA
Community
- Features: Fitness Center, Lake, Playground, Pool, Sidewalks, Street Lights, Tennis Court(s)
- Subdivision: The Canoe Club
HOA
- Has HOA: Yes
- Services included: Other
- HOA fee: $700 annually
Location
- Region: Fayetteville
Financial & listing details
- Price per square foot: $151/sqft
- Tax assessed value: $550,000
- Annual tax amount: $6,559
- Date on market: 8/20/2024
- Cumulative days on market: 181 days
- Listing agreement: Exclusive Right To Sell
- Electric utility on property: Yes
Price history
| Date | Event | Price |
|---|---|---|
| 1/23/2026 | Listing removed | $8,400$2/sqft |
Source: Zillow Rentals Report a problem | ||
| 10/6/2025 | Listed for rent | $8,400$2/sqft |
Source: Zillow Rentals Report a problem | ||
| 4/30/2025 | Sold | $548,000-3.4%$151/sqft |
Source:  GAMLS #10361935 Report a problem GAMLS #10361935 Report a problem | ||
| 2/17/2025 | Pending sale | $567,500$156/sqft |
Source: GAMLS #10361935 Report a problem | ||
| 1/16/2025 | Price change | $567,500-1.3%$156/sqft |
Source: GAMLS #10361935 Report a problem | ||
| 12/17/2024 | Price change | $575,000-2.5%$158/sqft |
Source: GAMLS #10361935 Report a problem | ||
| 11/16/2024 | Price change | $590,000-1.3%$162/sqft |
Source: GAMLS #10361935 Report a problem | ||
| 10/19/2024 | Price change | $597,500-1.2%$165/sqft |
Source: GAMLS #10361935 Report a problem | ||
| 9/18/2024 | Price change | $605,000-1.2%$167/sqft |
Source: GAMLS #10361935 Report a problem | ||
| 8/20/2024 | Listed for sale | $612,500-1.2%$169/sqft |
Source: GAMLS #10361935 Report a problem | ||
| 8/6/2024 | Listing removed | -- |
Source: GAMLS #10306230 Report a problem | ||
| 7/22/2024 | Price change | $620,000-3.1%$171/sqft |
Source:  FMLS GA #7392658 Report a problem FMLS GA #7392658 Report a problem | ||
| 6/13/2024 | Price change | $640,000-2.6%$176/sqft |
Source: GAMLS #10306230 Report a problem | ||
| 5/25/2024 | Listed for sale | $657,000$181/sqft |
Source: FMLS GA #7392658 Report a problem | ||
| 5/25/2024 | Listing removed | $657,000$181/sqft |
Source: FMLS GA #7334358 Report a problem | ||
| 4/26/2024 | Price change | $657,000-4.8%$181/sqft |
Source: GAMLS #10252069 Report a problem | ||
| 4/8/2024 | Price change | $690,000-1.4%$190/sqft |
Source: GAMLS #10252069 Report a problem | ||
| 2/9/2024 | Listed for sale | $699,900+27.3%$193/sqft |
Source: FMLS GA #7334358 Report a problem | ||
| 9/17/2023 | Listing removed | -- |
Source: FMLS GA #6900509 Report a problem | ||
| 9/16/2021 | Sold | $550,000+4.8%$151/sqft |
Source: FMLS GA #6900509 Report a problem | ||
| 8/25/2021 | Pending sale | $524,900$145/sqft |
Source: FMLS GA #6900509 Report a problem | ||
| 8/23/2021 | Contingent | $524,900$145/sqft |
Source: FMLS GA #6900509 Report a problem | ||
| 7/30/2021 | Listed for sale | $524,900+3%$145/sqft |
Source: FMLS GA #6900509 Report a problem | ||
| 7/29/2021 | Contingent | $509,800$140/sqft |
Source: FMLS GA #6900509 Report a problem | ||
| 7/16/2021 | Price change | $509,8000%$140/sqft |
Source: FMLS GA #6900509 Report a problem | ||
| 6/23/2021 | Listed for sale | $509,900+7.8%$140/sqft |
Source: FMLS GA #6900509 Report a problem | ||
| 10/16/2020 | Sold | $473,000+38.3%$130/sqft |
Source:  GAMLS #8842731 Report a problem GAMLS #8842731 Report a problem | ||
| 7/27/2015 | Sold | $342,000+11.1%$94/sqft |
Source: Public Record Report a problem | ||
| 9/27/2013 | Sold | $307,900+926.3%$85/sqft |
Source: Public Record Report a problem | ||
| 4/1/2013 | Sold | $30,000$8/sqft |
Source: Public Record Report a problem | ||
Public tax history
| Year | Property taxes | Tax assessment |
|---|---|---|
| 2025 | $6,089 -8.4% | $220,000 -9.3% |
| 2024 | $6,650 +0.4% | $242,684 +3.1% |
| 2023 | $6,622 +14.6% | $235,400 +14.5% |
| 2022 | $5,780 +196.8% | $205,560 +15.7% |
| 2021 | $1,947 -60.6% | $177,720 +3.3% |
| 2020 | $4,940 +4.2% | $172,080 +5.3% |
| 2019 | $4,743 +4.1% | $163,360 +5.4% |
| 2018 | $4,554 | $154,920 -7.9% |
| 2017 | $4,554 +10.1% | $168,240 +23% |
| 2016 | $4,136 | $136,764 -4.8% |
| 2015 | $4,136 +7.1% | $143,600 +16.6% |
| 2014 | $3,862 | $123,136 +1045.7% |
| 2013 | $3,862 +1063.2% | $10,748 |
| 2012 | $332 -12.4% | $10,748 -46.3% |
| 2011 | $379 -53.2% | $20,000 -33.3% |
| 2010 | $810 -38.3% | $30,000 -25% |
| 2009 | $1,313 +2.3% | $40,000 |
| 2008 | $1,284 | $40,000 |
Find assessor info on the county website
Neighborhood: 30215
Nearby homes
- $655,6005 bd4 ba3.6k sqft120 Waterlace Way, Fayetteville, GA 30215Off Market
- $680,400-- bd-- ba4.1k sqft116 Waterlace Way, Fayetteville, GA 30215Off Market
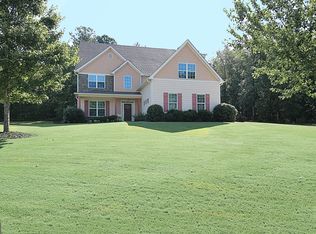
- $625,0006 bd4 ba4k sqft200 Blue Point Pkwy, Fayetteville, GA 30215Sold
- $644,3005 bd4 ba4k sqft200 Blue Point Pkwy #239, Fayetteville, GA 30215Off Market

- $628,7004 bd4 ba3.1k sqft114 Waterlace Way, Fayetteville, GA 30215Off Market
- $588,8003 bd3 ba3.3k sqft115 Waterlace Way, Fayetteville, GA 30215Off Market
- $812,3005 bd4 ba3.7k sqft117 Waterlace Way, Fayetteville, GA 30215Off Market
- $678,2004 bd3 ba3.4k sqft229 Blue Point Parkway, Fayetteville, GA 30215Off Market
Nearby schools
GreatSchools rating
- 7/10Cleveland Elementary SchoolGrades: PK-5Distance: 0.3 mi
- 7/10Bennett's Mill Middle SchoolGrades: 6-8Distance: 0.3 mi
- 5/10Fayette County High SchoolGrades: 9-12Distance: 3.2 mi
Schools provided by the listing agent
- Elementary: Cleveland
- Middle: Bennetts Mill
- High: Fayette County
Source: GAMLS. This data may not be complete. We recommend contacting the local school district to confirm school assignments for this home.
Get a cash offer in 3 minutes
Find out how much your home could sell for in as little as 3 minutes with a no-obligation cash offer.
Estimated market value
$545,500
Get a cash offer in 3 minutes
Find out how much your home could sell for in as little as 3 minutes with a no-obligation cash offer.
Estimated market value
$545,500
- Georgia
- Fayette County
- Fayetteville
- 30215
- 118 Waterlace Way
Nearby cities
Nearby zip codes
Other Fayetteville Topics
