Skip main navigation
Sold for $530,000
  • $530,000

    118 Watson Mill Road, Guyton, GA 31312

    5beds
    3,450sqft
    Single Family Residence
    Built in 2025
    0.43 Acres Lot
    $528,200 Zestimate®
    $154/sqft
    $3,259 Estimated rent

    Home value

    $528,200

    $502,000 - $555,000

    $3,259/mo

    Zestimate® history
    Loading
    Loading...

    Owner options

    List your home for rent

    $3,259/mo

    Rent Zestimate®

    Find your next renter with Zillow Rental Manager. Plus, with online applications, you can quickly screen prospective tenants – for free.

    Learn more

    $3,259/mo

    Rent Zestimate®

    Refinance and save

    $4,594/mo

    Est. payment

    Refinancing to a lower rate could help reduce your monthly payments and save thousands over the life of the loan.

    See today's rates

    $4,594/mo

    Est. payment

    Explore your selling options

    Work with a Zillow partner agent

    Leverage their expertise and Zillow's premium Showcase listings to get your home seen by more buyers.

    Get started

    List with your own agent

    Get your home in front of millions of buyers by listing it on Zillow.

    Learn how to do it

    Sell it yourself

    Take full control of how buyers see your home on Zillow by listing For Sale by Owner (FSBO).

    List your home

    What's special

    Sophisticated interiorCovered back patioSpacious floor planMature trees
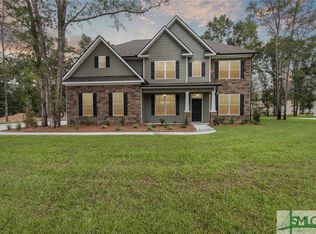
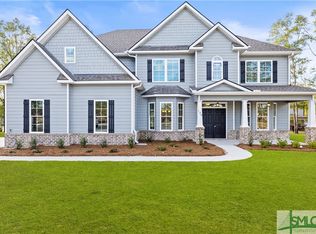
    Nearly new construction built in 2025, with a spacious floor plan and sophisticated interior. Located in the sought after Covered Bridge gated community of Guyton, Georgia. 118 Watson Mill Rd boasts a roomy interior with 3,400+ square feet of living space, 5 bedrooms and 3 full bathrooms. Open-concept living blends the kitchen, dining area, and the living room together to create easy interactions with loved ones and room to entertain. The kitchen has double ovens, separate cooktop, refrigerator, microwave, and walk-in pantry. A downstairs bedroom and full bathroom provide a dedicated guest room or accommodate multi-generational living. Thoughtful flex spaces include an office and a bonus room. Upstairs, the over-sized primary suite creates a spa-like retreat with a cozy fireplace, room for a king sized bed and an additional seating area. The attached bathroom has double vanities, garden tub, and separate shower. Three additional bedrooms are located on the second floor. On the outside of the home, you'll find a spacious yard for kids or pets to play, a covered back patio, and mature trees. The neighborhood is easy to navigate with sidewalks, street lamps, and a clubhouse. Marlow Elementary is within walking distance. This location allows for reasonable commute times to Pooler (20 min) or the Savannah area (30-45 min) while providing access to the South Effingham County school system. This home will check your boxes. Come take a tour today!

    Zillow last checked:

    Listing updated:

    Listed by:

    Pamela Peterson 912-401-2264,

    Seabolt Real Estate

    Bought with:

    Tia Appleton, 412344

    eXp Realty LLC

    Source: Hive MLS,MLS#: SA363112MLS LogoOriginating MLS: Savannah Multi-List Corporation

    Facts & features

    Interior

    Bedrooms & bathrooms
    • Bedrooms: 5
    • Bathrooms: 3
    • Full bathrooms: 3
    • Main level bathrooms: 1
    • Main level bedrooms: 1
    Heating
    • Central, Electric
    Cooling
    • Central Air, Electric
    Appliances
    • Included: Electric Water Heater
    • Laundry: Laundry Room, Upper Level
    Interior area
    • Total interior livable area: 3,450 sqft

    Property

    Parking
    • Total spaces: 2
    • Parking features: Attached, Garage Door Opener, Off Street
    • Garage spaces: 2
    Features
    • Has view: Yes
    • View description: Panoramic
    Lot
    • Size: 0.43 Acres
    Details
    • Parcel number: 0327A00000176000
    • Zoning: R-1
    • Special conditions: Standard

    Construction

    Type & style
    • Home type: SingleFamily
    • Architectural style: Traditional
    • Property subtype: Single Family Residence
    Materials
    • Frame, Stone
    Condition
    • Year built: 2025

    Utilities & green energy

    • Sewer: Public Sewer
    • Water: Public
    • Utilities for property: Underground Utilities

    Community & HOA

    Community
    • Features: Gated, Street Lights, Sidewalks, Walk to School
    • Subdivision: Covered Bridge Ph Iii
    HOA
    • Has HOA: Yes
    • HOA fee: $1,224 annually
    Location
    • Region: Guyton

    Financial & listing details

    • Price per square foot: $154/sqft
    • Tax assessed value: $575,609
    • Annual tax amount: $772
    • Date on market: 8/22/2026
    • Cumulative days on market: 62 days
    • Listing agreement: Exclusive Right To Sell
    • Listing terms: Cash,Conventional,1031 Exchange,FHA,VA Loan
    • Ownership type: Homeowner/Owner

    Price history

    DateEventPrice
    10/23/2026Sold$530,000+0.2%$154/sqft
    Source: Hive MLS #SA363112 Report a problem
    9/21/2026Contingent$529,000$153/sqft
    Source: Hive MLS #SA363112 Report a problem
    8/22/2026Listed for sale$529,000+1.7%$153/sqft
    Source: Hive MLS #SA363112 Report a problem
    5/2/2025Sold$520,000$151/sqft
    Source: Hive MLS #SA324443 Report a problem
    4/2/2025Pending sale$520,000$151/sqft
    Source: Hive MLS #324443 Report a problem
    1/14/2025Listed for sale$520,000$151/sqft
    Source: Hive MLS #324443 Report a problem

    Public tax history

    YearProperty taxesTax assessment
    2025$7,418 +860.6%$230,244 +638%
    2024$772 $31,200
    Find assessor info on the county website

    Neighborhood: 31312

    Nearby schools

    GreatSchools rating
    Sell for more on Zillow
    Get a Zillow Showcase℠ listing at no additional cost and you could sell for .
    $528,200
    2% more
    +$10,564
    With Zillow Showcase(estimated)

    $538,764

    Sell for more on Zillow
    Get a Zillow Showcase℠ listing at no additional cost and you could sell for .
    $528,200
    2% more
    +$10,564
    With Zillow Showcase(estimated)

    $538,764