Skip main navigation
Sold for $610,000
  • $610,000

    118 Wedgewood Dr, Egg Harbor Township, NJ 08234

    4beds
    2,152sqft
    Single Family Residence
    Built in 1997
    0.69 Acres Lot
    $616,400 Zestimate®
    $283/sqft
    $3,625 Estimated rent

    Home value

    $616,400

    $542,000 - $703,000

    $3,625/mo

    Zestimate® history
    Loading
    Loading...

    Owner options

    List your home for rent

    $3,625/mo

    Rent Zestimate®

    Find your next renter with Zillow Rental Manager. Plus, with online applications, you can quickly screen prospective tenants – for free.

    Learn more

    $3,625/mo

    Rent Zestimate®

    Refinance and save

    $4,319/mo

    Est. payment

    Refinancing to a lower rate could help reduce your monthly payments and save thousands over the life of the loan.

    See today's rates

    $4,319/mo

    Est. payment

    Explore your selling options

    Work with a Zillow partner agent

    Leverage their expertise and Zillow's premium Showcase listings to get your home seen by more buyers.

    Get started

    List with your own agent

    Get your home in front of millions of buyers by listing it on Zillow.

    Learn how to do it

    Sell it yourself

    Take full control of how buyers see your home on Zillow by listing For Sale by Owner (FSBO).

    List your home

    What's special

    Thick custom moldingsFour spacious bedroomsChair railBuilt in speakersGrand tile entrywayUpgraded lightingWood blinds
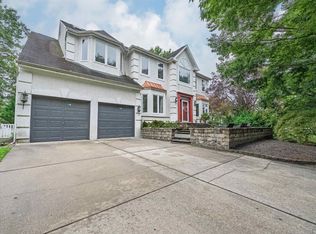
    Elegant and meticulously maintained 4 bedroom 2 and one half bath home located in the desirable Reserves section of Egg Harbor Township with a prime central location close to the bike path, shopping, dining, schools, beaches, Atlantic City and all that the shore area has to offer. The Egg Harbor Township Nature Reserve with walking, biking and fishing trails is just minutes away and offers over 220 acres of natural beauty. This stunning home is loaded with upscale finishes and thoughtful upgrades throughout including thick custom moldings, chair rail, wainscoting, porcelain door knobs, wood blinds, a Generac full house Generator, built in speakers, upgraded lighting, alarm system, sprinkler system front and back, tankless hot water heater, two zone heating and air conditioning with humidifier and Anderson sliders. The first floor features a grand tile entryway, formal living room with wool carpeting and plantation shutters, elegant formal dining room with wood flooring and recessed lighting, powder room with beautiful wallpaper and Toto toilet, spacious laundry room with motion sensor lighting, front loading Whirlpool washer and dryer on pedestals and abundant hanging space, and a gorgeous eat in kitchen with granite countertops, center island, stainless steel appliances, tile flooring and hand painted tile backsplash. The kitchen opens to an impressive family room with custom floor to ceiling built in cabinetry, fireplace, large TV space and elegant finishes that truly make the space feel luxurious and inviting. Upstairs offers four spacious bedrooms including a beautiful primary suite large enough for a king size bed with recessed lighting, ceiling fan, chair rail, two closets including an oversized walk in closet and views overlooking the stunning backyard and pool area. The luxurious primary bath features tumbled travertine marble, granite countertops, Toto toilet, Jacuzzi soaking tub and walk in shower with glass sliding doors. Additional bedrooms feature custom details including walk in closets, upgraded lighting, wood blinds and elegant trim work. The hall bath includes tile flooring, granite vanity, framed tile mirror, glass shower doors and tub shower combination.

    Zillow last checked:

    Listing updated:

    Listed by:

    LISA ALPER-RUSSO 609-289-2384,

    PLATINUM REAL ESTATE,

    Andrea Vicente 609-214-6609,

    PLATINUM REAL ESTATE

    Bought with:

    AGENT NON-MEMBER

    Source: SJSRMLS,MLS#: 607990MLS Logo

    Facts & features

    Interior

    Bedrooms & bathrooms
    • Bedrooms: 4
    • Bathrooms: 3
    • Full bathrooms: 2
    • 1/2 bathrooms: 1
    Rooms
    • Room types: Den/TV Room, Dining Area, Dining Room, Great Room, Laundry, Loft
    Bedroom 1
    • Level: Upper
    Bedroom 2
    • Level: Upper
    Bedroom 3
    • Level: Upper
    Bedroom 4
    • Level: Upper
    Dining room
    • Level: Main
    Family room
    • Level: Main
    Kitchen
    • Level: Main
    Living room
    • Level: Main
    Heating
    • Forced Air, Natural Gas
    Cooling
    • Ceiling Fan(s), Central Air, Gas, Multi-Zoned
    Appliances
    • Included: Disposal, Dishwasher, Dryer, Gas Stove, Refrigerator, Washer
    Features
    • Cathedral Ceiling(s), Kitchen Island, Storage, Eat-in Kitchen
    • Flooring: Hardwood, Tile, W/W Carpet, Wood
    • Windows: Blinds
    • Has basement: No
    • Has fireplace: Yes
    • Fireplace features: Built-In, Family Room, Gas Log
    Interior area
    • Total structure area: 2,152
    • Total interior livable area: 2,152 sqft

    Property

    Parking
    • Total spaces: 3
    • Parking features: Garage, Attached Garage, Auto Door Opener, Heated Garage
    • Attached garage spaces: 2
    Features
    • Levels: Two
    • Stories: 2
    • Patio & porch: Deck
    • Exterior features: Deck, Fenced Yard, Pool-In Ground, Sprinkler System
    • Pool features: In Ground
    • Fencing: Fenced
    Lot
    • Size: 0.69 Acres
    • Dimensions: 174 x 173
    Details
    • Additional structures: Storage
    • Parcel number: 1.09

    Construction

    Type & style
    • Home type: SingleFamily
    • Property subtype: Single Family Residence
    Materials
    • Vinyl
    Condition
    • New construction: No
    • Year built: 1997

    Utilities & green energy

    • Sewer: Public Sewer
    • Water: Public

    Community & HOA

    Community
    • Subdivision: Reserve
    Location
    • Region: Egg Harbor Township

    Financial & listing details

    • Price per square foot: $283/sqft
    • Tax assessed value: $227,900
    • Annual tax amount: $7,751
    • Date on market: 5/18/2026
    • Date available: 05/18/2026
    • Inclusions: Blinds
    • Road surface type: Paved

    Price history

    DateEventPrice
    7/2/2026Sold$610,000+1.8%$283/sqft
    Source: SJSRMLS #607990 Report a problem
    5/21/2026Pending sale$599,000$278/sqft
    Source: SJSRMLS #607990 Report a problem
    5/18/2026Listed for sale$599,000+263.1%$278/sqft
    Source: SJSRMLS #607990 Report a problem
    8/20/1997Sold$164,987$77/sqft
    Source: Public Record Report a problem

    Public tax history

    YearProperty taxesTax assessment
    2025$7,644 $227,900
    2024$7,644 +0.2%$227,900
    2023$7,630 -0.4%$227,900
    2022$7,662 +1.8%$227,900
    2021$7,523 +2.8%$227,900
    2020$7,318 +2.2%$227,900
    2019$7,161 $227,900
    2018$7,161 +0.4%$227,900
    2017$7,136 +5.7%$227,900
    2016$6,753 +2%$227,900
    2015$6,618 +3.2%$227,900
    2014$6,411 -15.5%$227,900
    2013$7,589 +3.1%$227,900 +27%
    2012$7,361 +3%$179,500
    2011$7,144 +4.5%$179,500
    2010$6,839 +2.3%$179,500
    2009$6,685 +4.1%$179,500
    2008$6,424 +6.5%$179,500
    2007$6,029 $179,500 +3.5%
    2006-- $173,500
    2005-- $173,500
    2004-- $173,500
    2003-- $173,500
    2002-- $173,500
    2001-- $173,500
    Find assessor info on the county website

    Neighborhood: 08234

    Nearby schools

    GreatSchools rating
    Get a cash offer in 3 minutes
    Find out how much your home could sell for in as little as 3 minutes with a no-obligation cash offer.
    Estimated market value
    $616,400
    Get a cash offer in 3 minutes
    Find out how much your home could sell for in as little as 3 minutes with a no-obligation cash offer.
    Estimated market value
    $616,400