Skip main navigation
Closed
  • $539,900

    118 Wessex Dr, Bonaire, GA 31005

    4beds
    3,834sqft
    Single Family Residence
    Built in 2006
    0.52 Acres Lot
    $573,200 Zestimate®
    $141/sqft
    $3,244 Estimated rent

    Home value

    $573,200

    $545,000 - $602,000

    $3,244/mo

    Zestimate® history
    Loading
    Loading...

    Owner options

    List your home for rent

    $3,244/mo

    Rent Zestimate®

    Find your next renter with Zillow Rental Manager. Plus, with online applications, you can quickly screen prospective tenants – for free.

    Learn more

    $3,244/mo

    Rent Zestimate®

    Refinance and save

    $3,436/mo

    Est. payment

    Refinancing to a lower rate could help reduce your monthly payments and save thousands over the life of the loan.

    See today's rates

    $3,436/mo

    Est. payment

    Explore your selling options

    Work with a Zillow partner agent

    Leverage their expertise and Zillow's premium Showcase listings to get your home seen by more buyers.

    Get started

    List with your own agent

    Get your home in front of millions of buyers by listing it on Zillow.

    Learn how to do it

    Sell it yourself

    Take full control of how buyers see your home on Zillow by listing For Sale by Owner (FSBO).

    List your home

    What's special

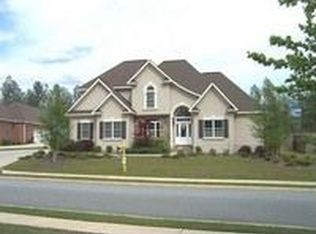
    NOW ELIGIBLE FOR A $3,500 LENDER CREDIT - CONTACT AGENT FOR MORE INFORMATION! Imagine coming home to your own personal retreat on Wessex Drive. This expansive 3,800 square foot home offers plenty of space for the whole family to spread out and relax. As you enter the inviting foyer, you'll be greeted by a home office, perfect for working from home, a formal dining area for special occasions, and the main living area that truly steals the show. The open concept design allows you to connect with loved ones in the stunning kitchen, which boasts a breakfast nook, breakfast bar, a powerful 6-burner gas range, and a walk-in pantry for all your storage needs. Need a quiet corner to unwind with a book? The sunroom, just off the main living area, offers the perfect solution. This versatile space can also be a cozy second living area, a playroom for the kids, or whatever your heart desires! The Owner's Suite is a true haven, featuring a fireplace for chilly evenings, private access to the sunroom, and a spa-like bathroom with two vanities, a spacious walk-in closet, a jetted tub for soaking away your stress, and a luxurious dual-head shower. Three additional bedrooms, strategically placed for privacy, ensure everyone has their own space. One of these bedrooms is even a secondary suite, perfect for older children or guests. Step outside to the enormous privacy-fenced backyard, your own personal oasis for barbecues, games, or simply relaxing in the sunshine. The convenient utility garage with bay door provides ample storage for lawn equipment and anything else you need to tuck away. This fantastic home is close to everything you need - groceries, schools, and even Robins AFB for easy commutes. But don't just take our word for it, come see this beauty for yourself and discover everything it has to offer. Call today for a private showing!

    Zillow last checked:

    Listing updated:

    Listed by:

    Jamie Moorman 478-808-4765,

    Southern Classic Realtors

    Bought with:

    Lamond Tookes, 427592

    Maximum One Realtor Partners

    Source: GAMLS,MLS#: 10312918MLS Logo

    Facts & features

    Interior

    Bedrooms & bathrooms
    • Bedrooms: 4
    • Bathrooms: 5
    • Full bathrooms: 3
    • 1/2 bathrooms: 2
    • Main level bathrooms: 2
    • Main level bedrooms: 3
    Rooms
    • Room types: Laundry, Office, Sun Room
    Heating
    • Central, Electric
    Cooling
    • Central Air, Electric
    Appliances
    • Included: Cooktop, Dishwasher, Microwave, Oven, Stainless Steel Appliance(s)
    • Laundry: In Hall
    Features
    • Central Vacuum, Double Vanity, Master On Main Level, Rear Stairs, Separate Shower, Split Bedroom Plan, Tile Bath, Tray Ceiling(s), Walk-In Closet(s)
    • Flooring: Carpet, Hardwood, Tile
    • Basement: None
    • Number of fireplaces: 2
    Interior area
    • Total structure area: 3,834
    • Total interior livable area: 3,834 sqft
    • Finished area above ground: 3,834
    • Finished area below ground: 0

    Property

    Parking
    • Parking features: Attached, Garage, Side/Rear Entrance
    • Has attached garage: Yes
    Features
    • Levels: One and One Half
    • Stories: 1
    • Has spa: Yes
    • Spa features: Bath
    Lot
    • Size: 0.52 Acres
    • Features: Level
    Details
    • Parcel number: 00125J 021000

    Construction

    Type & style
    • Home type: SingleFamily
    • Architectural style: Other
    • Property subtype: Single Family Residence
    Materials
    • Brick
    • Roof: Composition
    Condition
    • Resale
    • New construction: No
    • Year built: 2006

    Utilities & green energy

    • Sewer: Public Sewer
    • Water: Public
    • Utilities for property: Underground Utilities

    Community & HOA

    Community
    • Features: Sidewalks, Street Lights
    • Subdivision: Windsor Heights
    HOA
    • Has HOA: Yes
    • Services included: Maintenance Grounds
    • HOA fee: $70 annually
    Location
    • Region: Bonaire

    Financial & listing details

    • Price per square foot: $141/sqft
    • Tax assessed value: $478,800
    • Annual tax amount: $3,881
    • Date on market: 6/5/2024
    • Cumulative days on market: 19 days
    • Listing agreement: Exclusive Right To Sell

    Price history

    DateEventPrice
    7/29/2024Sold$539,900$141/sqft
    Source: GAMLS #10312918 Report a problem
    6/25/2024Pending sale$539,900$141/sqft
    Source: CGMLS #243535 Report a problem
    6/5/2024Listed for sale$539,900+6.9%$141/sqft
    Source: CGMLS #243535 Report a problem
    9/29/2022Sold$505,000-1.4%$132/sqft
    Source: Public Record Report a problem
    9/4/2022Pending sale$512,000$134/sqft
    Source: CGMLS #225036 Report a problem
    8/20/2022Contingent$512,000$134/sqft
    Source: GAMLS #20065654 Report a problem
    8/12/2022Listed for sale$512,000+0.4%$134/sqft
    Source: CGMLS #225036 Report a problem
    7/15/2022Listing removed$509,900$133/sqft
    Source: GAMLS #10044394 Report a problem
    6/28/2022Listed for sale$509,900$133/sqft
    Source: GAMLS #10044394 Report a problem
    5/23/2022Pending sale$509,900$133/sqft
    Source: CGMLS #222751 Report a problem
    5/5/2022Listed for sale$509,900$133/sqft
    Source: GAMLS #10044394 Report a problem
    4/11/2022Listing removed$509,900$133/sqft
    Source: GAMLS #20010699 Report a problem
    2/17/2022Price change$509,900-1.9%$133/sqft
    Source: GAMLS #20010699 Report a problem
    1/8/2022Listed for sale$519,787+57.5%$136/sqft
    Source: GAMLS #20010699 Report a problem
    3/31/2020Sold$330,000-10.8%$86/sqft
    Source: Public Record Report a problem
    1/12/2020Listed for sale$369,900-2.6%$96/sqft
    Source: KELLER WILLIAMS REALTY MIDDLE GEORGIA #200215 Report a problem
    11/22/2013Listing removed$379,900$99/sqft
    Source: RE/MAX Warner Robins #108276 Report a problem
    12/21/2012Listed for sale$379,900-3.8%$99/sqft
    Source: RE/MAX Warner Robins #108276 Report a problem
    4/8/2012Listing removed$395,000$103/sqft
    Source: FICKLING & COMPANY #104251 Report a problem
    12/6/2011Listed for sale$395,000+706.1%$103/sqft
    Source: FICKLING & COMPANY #104251 Report a problem
    8/11/2006Sold$49,000+8.9%$13/sqft
    Source: Public Record Report a problem
    3/2/2005Sold$45,000$12/sqft
    Source: Public Record Report a problem

    Public tax history

    YearProperty taxesTax assessment
    2025$4,184 +7.9%$191,520 +0.7%
    2024$3,876 -0.2%$190,240 +17.2%
    2023$3,886 +4.6%$162,280 +6.2%
    2022$3,713 +15.8%$152,840 +9.2%
    2021$3,207 -4.8%$139,920 +1.4%
    2020$3,368 $138,000
    2019$3,368 -0.2%$138,000
    2018$3,377 +604.1%$138,000
    2017$480 $138,000
    2016$480 -85.8%$138,000
    2015$3,384 $138,000
    2014-- $138,000
    2013-- $138,000
    2012-- --
    2011-- --
    2010-- --
    2009-- --
    2008-- --
    2007-- --
    2006-- --
    2005-- --
    Find assessor info on the county website

    Neighborhood: 31005

    Nearby schools

    GreatSchools rating
    Schools provided by the listing agent
    • Elementary: Bonaire
    • Middle: Bonaire
    • High: Veterans

    Source: GAMLS. This data may not be complete. We recommend contacting the local school district to confirm school assignments for this home.

    Sell for more on Zillow
    Get a Zillow Showcase℠ listing at no additional cost and you could sell for .
    $573,200
    2% more
    +$11,464
    With Zillow Showcase(estimated)
    $584,664
    Sell for more on Zillow
    Get a Zillow Showcase℠ listing at no additional cost and you could sell for .
    $573,200
    2% more
    +$11,464
    With Zillow Showcase(estimated)
    $584,664