Welcome to your next home at 118 West Dr - this stunning new construction is nothing short of phenomenal. From the moment you walk in, you'll notice the open concept living space filled with natural light pouring through tall windows, trey ceilings with tongue-and-groove wood accents, and lofty ceilings that add an airy feel throughout. The kitchen is a true showstopper, featuring solid oak cabinetry, elegant granite countertops, a farmhouse sink, stainless steel appliances, and a spacious pantry. The primary suite sits on its own private end of the home, offering abundant natural light, a generous walk-in closet, and a luxurious ensuite bath outfitted with double vanities and a sleek, modern custom walk-in shower. On the opposite side of the home, you'll find two additional bedrooms and a well-appointed hallway bath. A thoughtful floor plan also includes a two-car garage, a convenient mudroom off the garage, a good-sized laundry/utility room, and the added efficiency of a tankless water heater. Step outside to the low-maintenance back deck, built with composite decking and vinyl railing, and take in the breathtaking views of the Cumberland Mountains. Located just minutes from Norris Lake and ATV trails, this home truly blends comfort, style, and East Tennessee living. Call today to schedule your private tour!
Sold for $348,500
$348,500
118 West Dr, La Follette, TN 37766
3beds
1,416sqft
Single Family Residence
Built in 2025
0.25 Acres Lot
$350,900 Zestimate®
$246/sqft
$2,618 Estimated rent
Home value
$350,900
Estimated sales range
Not available
$2,618/mo
Zestimate® history
Owner options
List your home for rent
$2,618/mo
Rent Zestimate®
Find your next renter with Zillow Rental Manager. Plus, with online applications, you can quickly screen prospective tenants – for free.
$2,618/mo
Rent Zestimate®
Refinance and save
$2,021/mo
Est. payment
Refinancing to a lower rate could help reduce your monthly payments and save thousands over the life of the loan.
$2,021/mo
Est. payment
Explore your selling options
Work with a Zillow partner agent
Leverage their expertise and Zillow's premium Showcase listings to get your home seen by more buyers.
Get startedList with your own agent
Get your home in front of millions of buyers by listing it on Zillow.
Learn how to do itSell it yourself
Take full control of how buyers see your home on Zillow by listing For Sale by Owner (FSBO).
List your homeWhat's special
Two-car garageLow-maintenance back deckStainless steel appliancesOpen concept living spaceFarmhouse sinkTwo additional bedroomsModern custom walk-in shower
Zillow last checked:
Listing updated:
Listed by:
Gage Dople 423-201-7971,
Wallace
Bought with:
Angie Rhyne, 322142
Crye-Leike Realtors South, Inc.
Source: East Tennessee Realtors,MLS#: 1317417
Facts & features
Interior
Bedrooms & bathrooms
- Bedrooms: 3
- Bathrooms: 2
- Full bathrooms: 2
Heating
- Central, Heat Pump, Electric
Cooling
- Central Air, Ceiling Fan(s)
Appliances
- Included: Tankless Water Heater, Dishwasher, Disposal, Microwave, Range, Refrigerator, Self Cleaning Oven
Features
- Walk-In Closet(s), Kitchen Island, Pantry, Eat-in Kitchen
- Flooring: Vinyl
- Windows: Windows - Vinyl
- Basement: Crawl Space
- Has fireplace: No
- Fireplace features: None
Interior area
- Total structure area: 1,416
- Total interior livable area: 1,416 sqft
Property
Parking
- Total spaces: 2
- Parking features: Off Street, Garage Door Opener, Main Level
- Garage spaces: 2
Features
- Has view: Yes
- View description: Mountain(s), Country Setting
Lot
- Size: 0.25 Acres
- Features: Level
Details
- Parcel number: 076L B 002.00
Construction
Type & style
- Home type: SingleFamily
- Architectural style: Traditional
- Property subtype: Single Family Residence
Materials
- Vinyl Siding, Brick, Frame
Condition
- Year built: 2025
Utilities & green energy
- Sewer: Public Sewer
- Water: Public
Community & HOA
Community
- Subdivision: Village West
Location
- Region: La Follette
Financial & listing details
- Price per square foot: $246/sqft
- Date on market: 10/3/2025
Price history
| Date | Event | Price |
|---|---|---|
| 11/24/2025 | Sold | $348,500$246/sqft |
Source:  East Tennessee Realtors #1317417 Report a problem East Tennessee Realtors #1317417 Report a problem | ||
| 10/14/2025 | Pending sale | $348,500$246/sqft |
Source: East Tennessee Realtors #1317417 Report a problem | ||
| 10/3/2025 | Listed for sale | $348,500$246/sqft |
Source: East Tennessee Realtors #1317417 Report a problem | ||
Public tax history
Tax history is unavailable.
Neighborhood: Fincastle
Nearby homes
- $296,2003 bd2 ba1.4k sqft126 West Dr, La Follette, TN 37766Off Market
- $267,7003 bd2 ba1.3k sqft108 West Dr, La Follette, TN 37766Off Market
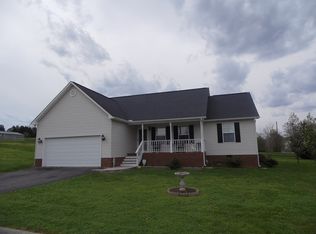
- $348,5000.25 Acres108 West Dr, La follette, TN 37766Sold

- $282,0003 bd2 ba1.3k sqft150 West Dr, La Follette, TN 37766Off Market

- $298,5003 bd2 ba1.4k sqft121 West St, La Follette, TN 37766Off Market
- $304,30010,493 Square Feet121 West Dr, La Follette, TN 37766Off Market
- $280,9003 bd2 ba1.3k sqft125 West Dr, La Follette, TN 37766Sold
- $288,400-- bd2 ba1.5k sqft107 West Dr, La Follette, TN 37766Off Market
Nearby schools
GreatSchools rating
- 5/10Valley View Elementary SchoolGrades: PK-5Distance: 1.8 mi
- 2/10Lafollette Middle SchoolGrades: 6-8Distance: 2.9 mi
- 2/10Campbell County Comprehensive High SchoolGrades: 9-12Distance: 6.4 mi
Get a cash offer in 3 minutes
Find out how much your home could sell for in as little as 3 minutes with a no-obligation cash offer.
Estimated market value
$350,900
Get a cash offer in 3 minutes
Find out how much your home could sell for in as little as 3 minutes with a no-obligation cash offer.
Estimated market value
$350,900
Nearby cities
Nearby neighborhoods
Nearby zip codes
Other Lafollette Topics
