Skip main navigation
Closed
  • $438,000

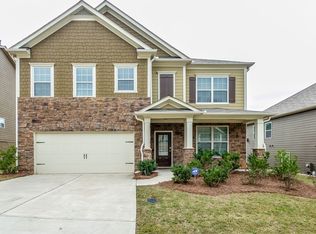
    118 Westminster Way, Newnan, GA 30263

    4beds
    3,070sqft
    Single Family Residence
    Built in 2006
    0.25 Acres Lot
    $433,600 Zestimate®
    $143/sqft
    $2,752 Estimated rent

    Home value

    $433,600

    $399,000 - $473,000

    $2,752/mo

    Zestimate® history
    Loading
    Loading...

    Owner options

    List your home for rent

    $2,752/mo

    Rent Zestimate®

    Find your next renter with Zillow Rental Manager. Plus, with online applications, you can quickly screen prospective tenants – for free.

    Learn more

    $2,752/mo

    Rent Zestimate®

    Refinance and save

    $2,608/mo

    Est. payment

    Refinancing to a lower rate could help reduce your monthly payments and save thousands over the life of the loan.

    See today's rates

    $2,608/mo

    Est. payment

    Explore your selling options

    Work with a Zillow partner agent

    Leverage their expertise and Zillow's premium Showcase listings to get your home seen by more buyers.

    Get started

    List with your own agent

    Get your home in front of millions of buyers by listing it on Zillow.

    Learn how to do it

    Sell it yourself

    Take full control of how buyers see your home on Zillow by listing For Sale by Owner (FSBO).

    List your home

    What's special

    Avery Park is one of Newnan's most coveted communities, and 118 Westminster Way stands as a true showcase of refined living. Thoughtfully curated with upscale finishes and modern updates throughout, this exceptional residence offers a seamless blend of sophistication, comfort, and contemporary design. The main level features an expansive living and entertaining space complete with surround sound, flowing effortlessly into an elegant great room highlighted by a cozy fireplace, custom built-ins, and walls of windows that bathe the home in natural light. Every detail has been carefully designed to impress while remaining warm and inviting. At the center of the home is a stunning custom kitchen that will delight even the most discerning chef. It boasts brand-new sleek stainless steel appliances, including a gas cooktop and French-door refrigerator with InstaView technology, a new farmhouse sink, and luxurious granite countertops throughout-including an oversized island with seating for four, perfect for homework time, casual meals, or conversations while cooking. Updated cabinetry and a spacious pantry with custom wood-block shelving complete this space. A private main-level bedroom with designer barn doors offers flexibility for provides an ideal guest room, teen suite, or home office. Step outside to a beautifully reimagined outdoor living area featuring a ceramic-tiled patio, pergola, fruit trees, and a fully fenced backyard-creating a serene, private retreat ideal for entertaining or relaxing evenings outdoors.Upstairs offers three oversized bedrooms and a bonus room that can adapt to your family's needs-playroom, media room, or study space. The owner's suite is a peaceful escape with a sitting area, spa-like bathroom with separate tub and shower, and a large walk-in closet with room for a makeup vanity. This 4-bedroom home plus bonus room is move-in ready and perfectly suited for both everyday living and special moments. Your next chapter starts here in Avery Park.

    Zillow last checked:

    Listing updated:

    Listed by:

    Jennifer D Spralding 678-850-6663,

    Spralding Realty Group

    Bought with:

    Gloria Cann Schrepfer, 387992

    Keller Williams Realty Atl. Partners

    Source: GAMLS,MLS#: 10674266MLS Logo

    Facts & features

    Interior

    Bedrooms & bathrooms
    • Bedrooms: 4
    • Bathrooms: 3
    • Full bathrooms: 3
    • Main level bathrooms: 1
    • Main level bedrooms: 1
    Dining room
    • Features: Separate Room
    Kitchen
    • Features: Breakfast Area, Kitchen Island, Pantry, Solid Surface Counters
    Heating
    • Natural Gas, Central, Zoned, Dual
    Cooling
    • Electric, Ceiling Fan(s), Central Air, Zoned, Dual
    Appliances
    • Included: Cooktop, Dishwasher, Gas Water Heater, Ice Maker, Microwave, Oven, Refrigerator, Stainless Steel Appliance(s), Washer
    • Laundry: In Hall, Mud Room
    Features
    • Double Vanity, In-Law Floorplan, Separate Shower, Soaking Tub, Split Bedroom Plan, Tile Bath, Tray Ceiling(s), Walk-In Closet(s)
    • Flooring: Carpet, Hardwood, Vinyl
    • Windows: Double Pane Windows, Window Treatments
    • Basement: None
    • Attic: Pull Down Stairs
    • Number of fireplaces: 2
    • Fireplace features: Family Room, Gas Log
    • Common walls with other units/homes: No Common Walls
    Interior area
    • Total structure area: 3,070
    • Total interior livable area: 3,070 sqft
    • Finished area above ground: 3,070
    • Finished area below ground: 0

    Property

    Parking
    • Total spaces: 2
    • Parking features: Attached, Garage, Kitchen Level, Off Street
    • Has attached garage: Yes
    Features
    • Levels: Two
    • Stories: 2
    • Patio & porch: Patio
    • Fencing: Back Yard,Privacy,Wood
    Lot
    • Size: 0.25 Acres
    • Features: Level, Private
    • Residential vegetation: Cleared, Grassed
    Details
    • Parcel number: 073D 236

    Construction

    Type & style
    • Home type: SingleFamily
    • Architectural style: Traditional
    • Property subtype: Single Family Residence
    Materials
    • Concrete
    • Foundation: Slab
    • Roof: Composition
    Condition
    • Resale
    • New construction: No
    • Year built: 2006
    Details
    • Warranty included: Yes

    Utilities & green energy

    • Sewer: Public Sewer
    • Water: Public
    • Utilities for property: Underground Utilities, Cable Available, Sewer Connected, Electricity Available, High Speed Internet, Natural Gas Available, Phone Available

    Community & neighborhood

    Community
    • Community features: Clubhouse, Park, Playground, Pool, Sidewalks, Street Lights, Tennis Court(s)
    Location
    • Region: Newnan
    • Subdivision: Avery Park

    Other

    Other facts
    • Listing agreement: Exclusive Right To Sell
    • Listing terms: Cash,Conventional,FHA,VA Loan

    Price history

    DateEventPrice
    2/23/2026Sold$438,000+0.3%$143/sqft
    Source: GAMLS #10674266 Report a problem
    1/27/2026Pending sale$436,900$142/sqft
    Source: GAMLS #10674266 Report a problem
    1/17/2026Listed for sale$436,9000%$142/sqft
    Source: GAMLS #10674266 Report a problem
    1/16/2026Listing removed$437,000$142/sqft
    Source: GAMLS #10635719 Report a problem
    12/10/2025Price change$437,000-4%$142/sqft
    Source: GAMLS #10635719 Report a problem
    11/15/2025Price change$455,000-2.2%$148/sqft
    Source: GAMLS #10635719 Report a problem
    11/1/2025Listed for sale$465,000+25.7%$151/sqft
    Source: GAMLS #10635719 Report a problem
    11/20/2023Sold$370,000-2.6%$121/sqft
    Source: GAMLS #20141609 Report a problem
    11/8/2023Pending sale$379,900$124/sqft
    Source: GAMLS #20141609 Report a problem
    9/13/2023Price change$379,900-5%$124/sqft
    Source: GAMLS #20141609 Report a problem
    8/17/2023Listed for sale$399,900+84.6%$130/sqft
    Source: GAMLS #20141609 Report a problem
    1/24/2007Sold$216,600$71/sqft
    Source: Public Record Report a problem

    Public tax history

    YearProperty taxesTax assessment
    2025$3,735 +13%$165,968 +10.4%
    2024$3,304 -10.1%$150,384 -0.5%
    2023$3,676 +8.8%$151,073 +20.2%
    2022$3,377 +28%$125,658 +30.9%
    2021$2,638 $96,000
    2020$2,638 -2.5%$96,000 +7.2%
    2019$2,707 +0.4%$89,587
    2018$2,696 +1.5%$89,587 +1.6%
    2017$2,656 +0.1%$88,200 +10.4%
    2016$2,654 +10.3%$79,879 +9.5%
    2015$2,405 +20.1%$72,944 +9%
    2014$2,002 $66,944
    2013-- --
    2012-- --
    2011-- --
    2010-- --
    2009-- --
    2008-- --
    2007-- --
    2006-- --
    2005-- --
    2004-- --
    2003-- --
    2002-- --

    Find assessor info on the county website

    Neighborhood: 30263

    Nearby schools

    GreatSchools rating
    Schools provided by the listing agent
    • Elementary: Elm Street
    • Middle: Evans
    • High: Newnan

    Source: GAMLS. This data may not be complete. We recommend contacting the local school district to confirm school assignments for this home.

    Get a cash offer in 3 minutes
    Find out how much your home could sell for in as little as 3 minutes with a no-obligation cash offer.
    Estimated market value
    $433,600
    Get a cash offer in 3 minutes
    Find out how much your home could sell for in as little as 3 minutes with a no-obligation cash offer.
    Estimated market value
    $433,600