Tucked away on a peaceful cul-de-sac in Danville's ever-popular Williamsburg Village, this stunning 4-bedroom, 3-full-bath home offers the perfect blend of privacy and convenience. Just minutes from downtown Danville, 2168 Connector Rd, and the Danville Country Club — and only a 30-minute drive to Lexington — this location truly has it all. Step inside to gorgeous hardwood floors and beautiful windows that fill every room with natural light. The living room's gas log fireplace creates a warm, inviting centerpiece, while the updated kitchen shines with granite countertops, ready for everyday living and entertaining alike. A first-floor bedroom with a full bath offers flexibility for guests, multigenerational living, or a main-level home office. Upstairs, the spacious primary suite is a true retreat, featuring a beautifully updated primary bathroom and a huge walk-in closet. Every room throughout the home feels spacious, airy, and thoughtfully designed. Outside, immaculate landscaping frames the home beautifully. Enjoy morning coffee on the charming front porch, host gatherings on the fantastic covered back deck, and appreciate the convenience of a side-entry garage. Don't miss this rare opportunity to own a beautifully updated home in one of Danville's most sought-after neighborhoods. Schedule your showing today!
Contingent
$450,000
118 Wetherburn Ct, Danville, KY 40422
4beds
2,712sqft
Single Family Residence
Built in 1995
0.27 Acres Lot
$446,600 Zestimate®
$166/sqft
$-- HOA
What's special
- 25 days
- 301
- 27
Zillow last checked:
Listing updated:
Listed by:
Amanda K England 859-608-9332,
Coldwell Banker VIP Realty, Inc.
Source: Imagine MLS,MLS#: 26023631
Facts & features
Interior
Bedrooms & bathrooms
- Bedrooms: 4
- Bathrooms: 3
- Full bathrooms: 3
Primary bedroom
- Level: Second
Bedroom 1
- Level: First
Bedroom 2
- Level: Second
Bedroom 3
- Level: Second
Bathroom 1
- Level: First
Bathroom 2
- Level: Second
Bathroom 3
- Level: Second
Dining room
- Level: First
Kitchen
- Level: First
Living room
- Level: First
Utility room
- Level: First
Heating
- Natural Gas
Cooling
- Electric
Appliances
- Included: Dryer, Dishwasher, Microwave, Refrigerator, Washer, Range
- Laundry: Electric Dryer Hookup, Main Level, Washer Hookup
Features
- Breakfast Bar, Entrance Foyer, Eat-in Kitchen, Walk-In Closet(s), Ceiling Fan(s), Soaking Tub
- Flooring: Carpet, Hardwood, Tile
- Windows: Blinds
- Basement: Crawl Space
- Number of fireplaces: 1
- Fireplace features: Gas Log, Living Room
Interior area
- Total structure area: 2,712
- Total interior livable area: 2,712 sqft
- Finished area above ground: 2,712
- Finished area below ground: 0
Property
Parking
- Total spaces: 2
- Parking features: Attached Garage, Driveway, Garage Door Opener, Garage Faces Side
- Garage spaces: 2
- Has uncovered spaces: Yes
Features
- Levels: Two
Lot
- Size: 0.27 Acres
- Features: Landscaped
Details
- Parcel number: D20003002
Construction
Type & style
- Home type: SingleFamily
- Architectural style: Colonial
- Property subtype: Single Family Residence
Materials
- Vinyl Siding, Brick
- Foundation: Block
- Roof: Dimensional Style
Condition
- Year built: 1995
Utilities & green energy
- Sewer: Public Sewer
- Water: Public
- Utilities for property: Cable Available, Electricity Available, Natural Gas Available, Sewer Available, Water Available
Community & HOA
Community
- Subdivision: Williamsburg Village
HOA
- Has HOA: No
Location
- Region: Danville
Financial & listing details
- Price per square foot: $166/sqft
- Tax assessed value: $330,000
- Annual tax amount: $1,337
- Date on market: 8/28/2026
Estimated market value
$446,600
$424,000 - $469,000
$2,718/mo
Price history
| Date | Event | Price |
|---|---|---|
| 8/29/2026 | Contingent | $450,000$166/sqft |
Source:  Imagine MLS #26023631 Report a problem Imagine MLS #26023631 Report a problem | ||
| 8/28/2026 | Listed for sale | $450,000+143.2%$166/sqft |
Source: Imagine MLS #26023631 Report a problem | ||
| 3/28/1996 | Sold | $185,000$68/sqft |
Source: Agent Provided Report a problem | ||
Public tax history
| Year | Property taxes | Tax assessment |
|---|---|---|
| 2025 | $1,337 -4.4% | $330,000 |
| 2024 | $1,398 -3% | $330,000 |
| 2023 | $1,441 -4.1% | $330,000 |
| 2022 | $1,503 +27.7% | $330,000 +24.5% |
| 2021 | $1,176 +0.2% | $265,000 |
| 2020 | $1,175 +7.7% | $265,000 +6% |
| 2019 | $1,091 +12.2% | $250,000 |
| 2015 | $972 | $250,000 |
| 2012 | $972 +5.8% | $250,000 |
| 2011 | $919 | $250,000 +4.2% |
| 2010 | -- | $240,000 |
Find assessor info on the county website
Monthly payment
Est. payment
Payment breakdown
Explore the cost of this home by adjusting the details. Changes won't be saved.Climate risks
Neighborhood: 40422
Nearby schools
Schools provided by the listing agent
- Elementary: Hogsett
- Middle: Bate
- High: Danville
Source: Imagine MLS. This data may not be complete. We recommend contacting the local school district to confirm school assignments for this home.

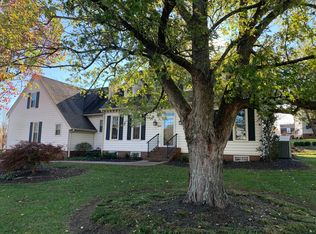
Similar homes
- $479,9004 bd3 ba3.6k sqft628 Grabruck St, Danville, KY 40422For Sale

 MLS ID #26024922, Kristi Osborne, Bluegrass Property Exchange. Imagine MLS
 - $439,0004 bd4 ba2.8k sqft116 Man O War Dr, Danville, KY 40422For Sale
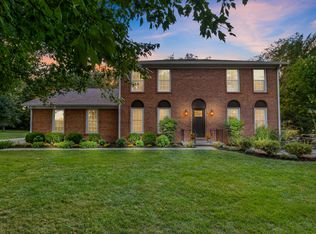 MLS ID #26024525, Terra Jeffries, RE/MAX Elite Realty. Imagine MLS
 - $419,5003 bd3 ba2.5k sqft129 Colonial Way, Danville, KY 40422For Sale
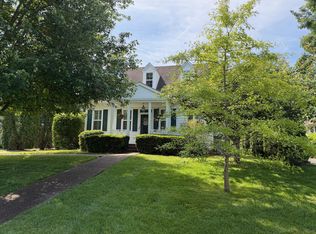 MLS ID #26010000, Mark S Dexter, Dexter Real Estate. Imagine MLS
 - $405,0003 bd3 ba2.6k sqft129 Creekside Dr, Danville, KY 40422For Sale
 MLS ID #26016082, Andrea Richards, RE/MAX Elite Realty. Imagine MLS
 - $499,9004 bd3 ba4k sqft114 Ridge View Rd, Danville, KY 40422For SaleMLS ID #26010427, Joe Marcum, CENTURY 21 Advantage Realty. Imagine MLS
- $425,0003 bd3 ba2.9k sqft1375 Lannock Dr, Danville, KY 40422For SaleMLS ID #26022701, Andrea Williamson, RE Solutions Bluegrass. Imagine MLS
- $380,0005 bd3 ba2.7k sqft616 N 3rd St, Danville, KY 40422For SaleMLS ID #26002188, Kelly R Gray, Dexter Real Estate. Imagine MLS
- $495,0003 bd3 ba2.7k sqft3075 Waterworks Rd, Danville, KY 40422For SaleMLS ID #26024313, Amanda French Clark, Dexter Real Estate. Imagine MLS
- $399,0003 bd3 ba3.1k sqft2073 Crystal Springs Rd, Danville, KY 40422For SaleMLS ID #26023734, Lana Rovinelli, RE/MAX Creative Realty. Imagine MLS
- $414,9004 bd2 ba2.1k sqft3090 Shakertown Rd, Danville, KY 40422For SaleMLS ID #26008243, Madalynn Davis, The Brokerage. Imagine MLS
- $515,0004 bd3 ba3.5k sqft148 Ridge View Rd, Danville, KY 40422For SaleMLS ID #26014471, Kimberly Walter, Kentucky Properties Realty Group. Imagine MLS
- $358,0004 bd3 ba2.3k sqft616 E Main St, Danville, KY 40422For SaleMLS ID #26013989, Daniel Peters, Zen Door Real Estate, Inc. Imagine MLS
- $389,0005 bd2 ba3.3k sqft302 N 3rd St, Danville, KY 40422For SaleMLS ID #26025246, Susan Hunstad, Coldwell Banker VIP Realty, Inc.. Imagine MLS
- $308,0004 bd2 ba2.1k sqft1000 Regency Rd, Danville, KY 40422For SaleMLS ID #26021908, Mohammad M Mansoor, GSP Homes. Imagine MLS
- $529,9003 bd3 ba1.7k sqft45 Woodhaven Rd, Danville, KY 40422For SaleMLS ID #26024507, Linda M Green, Coldwell Banker VIP Realty, Inc.. Imagine MLS
- $369,9003 bd2 ba1.9k sqft145 Ridge View Rd, Danville, KY 40422For SaleMLS ID #26023907, Kristina Beasley, ERA Select Real Estate. Imagine MLS
- $339,0004 bd2 ba2.2k sqft424 S 4th St, Danville, KY 40422For SaleMLS ID #26023126, Victoria Howell, eXp Realty, LLC. Imagine MLS
- $404,9003 bd2 ba2.6k sqft2661 State Highway 1273, Danville, KY 40422For SaleMLS ID #26012211, Julie Grider Tucker, RE/MAX Elite Realty. Imagine MLS
- $349,9004 bd4 ba2k sqft418 Grant St, Danville, KY 40422For SaleMLS ID #26024359, Kristina Beasley, ERA Select Real Estate. Imagine MLS
