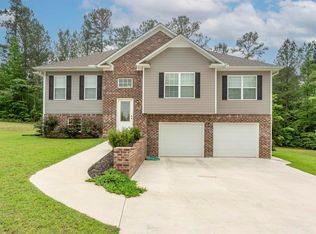
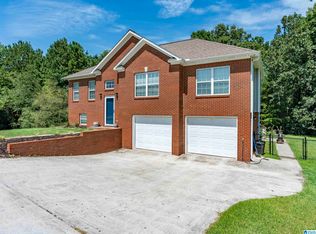
** YOUR FURNITURE AWAITS! ** Only FIVE years young and sold MOSTLY FURNISHED, this JUST LIKE NEW BEAUTY is nestled on an OVERSIZED Cul-de-sac- lot for additional PRIVACY ~ Featuring 3 Bedrooms, PLUS an additional LARGE BONUS Room, this OPEN Concept makes Family Gatherings EASY AS PIE!! ~ You'll LOVE the SPACIOUS Kitchen with Breakfast Bar, Stainless Appliances, and Eat-in Area ~ Tray Ceilings are found in the COMFY Master Bedroom along with a Large Walk-in Shower, Double Sink Vanities, and Walk-in Closet ~ TWO Car Basement Parking ROOMY enough for all of those outdoor toys OR if you're just needing some ADDITIONAL STORAGE ~ Great Lot AND zoned for the Award-winning Hayden School System!
Contingent
Price cut: $15K (8/4)
$299,900
118 Whispering Pines Trl, Hayden, AL 35079
3beds
1,835sqft
Single Family Residence
Built in 2021
0.6 Acres Lot
$-- Zestimate®
$163/sqft
$-- HOA
What's special
Eat-in areaDouble sink vanitiesWalk-in closetStainless appliancesGreat lotOpen conceptLarge walk-in shower
- 52 days
- 60
- 3
Zillow last checked:
Listing updated:
Listed by:
Candace Smith 205-296-1908,
RealtySouth-Northern Office
Source: GALMLS,MLS#: 21459182
Facts & features
Interior
Bedrooms & bathrooms
- Bedrooms: 3
- Bathrooms: 2
- Full bathrooms: 2
Rooms
- Room types: Bedroom, Bonus Room, Bathroom, Great Room, Kitchen, Master Bathroom, Master Bedroom
Primary bedroom
- Level: First
Bedroom 1
- Level: First
Bedroom 2
- Level: First
Primary bathroom
- Level: First
Bathroom 1
- Level: First
Kitchen
- Features: Laminate Counters, Breakfast Bar, Eat-in Kitchen, Kitchen Island
- Level: First
Basement
- Area: 356
Heating
- Heat Pump
Cooling
- Heat Pump, Ceiling Fan(s)
Appliances
- Included: Electric Cooktop, Dishwasher, Microwave, Electric Oven, Stainless Steel Appliance(s), Electric Water Heater
- Laundry: Electric Dryer Hookup, Washer Hookup, Main Level, Laundry Room, Yes
Features
- Recessed Lighting, Cathedral/Vaulted, High Ceilings, Smooth Ceilings, Tray Ceiling(s), Linen Closet, Double Vanity, Tub/Shower Combo
- Flooring: Carpet, Hardwood, Tile
- Doors: Insulated Door
- Windows: Double Pane Windows
- Basement: Full,Partially Finished,Daylight,Block
- Attic: Other,Yes
- Number of fireplaces: 1
- Fireplace features: Stone, Great Room, Gas
Interior area
- Total interior livable area: 1,835 sqft
- Finished area above ground: 1,479
- Finished area below ground: 356
Video & virtual tour
Property
Parking
- Total spaces: 2
- Parking features: Attached, Basement, Garage Faces Side
- Attached garage spaces: 2
Features
- Levels: One,Split Foyer
- Stories: 1
- Patio & porch: Porch, Open (DECK), Deck
- Pool features: None
- Has view: Yes
- View description: None
- Waterfront features: No
Lot
- Size: 0.6 Acres
Details
- Parcel number: 2407250000005.009
- Special conditions: As Is
Construction
Type & style
- Home type: SingleFamily
- Property subtype: Single Family Residence
Materials
- Brick Over Foundation, Vinyl Siding
- Foundation: Basement
Condition
- Year built: 2021
Utilities & green energy
- Sewer: Septic Tank
- Water: Public
Green energy
- Energy efficient items: Ridge Vent
Community & HOA
Community
- Security: Security System
- Subdivision: Whispering Pines
Location
- Region: Hayden
Financial & listing details
- Price per square foot: $163/sqft
- Tax assessed value: $277,220
- Price range: $299.9K - $299.9K
- Date on market: 7/15/2026
- Road surface type: Paved
Estimated market value
Not available
Estimated sales range
Not available
Not available
Price history
| Date | Event | Price |
|---|---|---|
| 8/11/2026 | Contingent | $299,900$163/sqft |
Source:  GALMLS #21459182 Report a problem GALMLS #21459182 Report a problem | ||
| 8/4/2026 | Price change | $299,900-4.8%$163/sqft |
Source: GALMLS #21459182 Report a problem | ||
| 7/15/2026 | Listed for sale | $314,900+1.6%$172/sqft |
Source: GALMLS #21459182 Report a problem | ||
| 10/25/2024 | Listing removed | $309,900$169/sqft |
Source:  RealtySouth #21395859 Report a problem RealtySouth #21395859 Report a problem | ||
| 8/29/2024 | Listed for sale | $309,900$169/sqft |
Source: RealtySouth #21395859 Report a problem | ||
| 2/18/2024 | Listing removed | -- |
Source: GALMLS #21374195 Report a problem | ||
| 1/18/2024 | Contingent | $309,900$169/sqft |
Source: GALMLS #21374195 Report a problem | ||
| 1/11/2024 | Listed for sale | $309,900+21.5%$169/sqft |
Source: GALMLS #21374195 Report a problem | ||
| 9/17/2021 | Sold | $255,000+41.7%$139/sqft |
Source: GALMLS #1286430 Report a problem | ||
| 10/30/2020 | Listing removed | $179,900$98/sqft |
Source: RealtySouth #875822 Report a problem | ||
| 9/1/2020 | Listed for sale | $179,900$98/sqft |
Source: RealtySouth-Northern Office #875822 Report a problem | ||
Public tax history
| Year | Property taxes | Tax assessment |
|---|---|---|
| 2025 | -- | $27,720 +3.5% |
| 2024 | -- | $26,780 -1% |
| 2023 | -- | $27,040 +19.5% |
| 2022 | -- | $22,620 +314.3% |
| 2021 | -- | $5,460 +1.1% |
| 2020 | $176 | $5,400 |
Find assessor info on the county website
Monthly payment
Est. payment
Payment breakdown
Explore the cost of this home by adjusting the details. Changes won't be saved.Climate risks
Neighborhood: 35079
Nearby schools
Schools provided by the listing agent
- Elementary: Hayden
- Middle: Hayden
- High: Hayden
Source: GALMLS. This data may not be complete. We recommend contacting the local school district to confirm school assignments for this home.
Similar homes
- $289,9004 bd2 ba1.5k sqft2217 Oscar Bradford Rd, Hayden, AL 35079For Sale

 MLS ID #21463545, Andrea Rouse, RE/MAX on Main. GALMLS
 - $289,9003 bd2 ba1.7k sqft250 Thornberry Dr, Hayden, AL 35079For Sale
 MLS ID #21462796, Summer Glover, Sweet HOMElife Real Estate. GALMLS
 - $259,9003 bd2 ba1.3k sqft268 Cochise Trl, Hayden, AL 35079For Sale
 MLS ID #21917640, Wesley Cooper. ValleyMLS
 - $299,9003 bd2 ba1.5k sqft2614 Blake Way, Warrior, AL 35180For Sale
 MLS ID #21462671, Hugh Morrow, RE/MAX Preferred. GALMLS
 - $362,9004 bd3 ba2k sqft71 Danielle Ln, Hayden, AL 35079For SaleMLS ID #21461596, Andrea Rouse, RE/MAX on Main. GALMLS
- $214,9003 bd2 ba1.2k sqft95 Summit Dr, Hayden, AL 35079For SaleMLS ID #21464088, Janet Peek, Redstone Realty Solutions LLC. GALMLS
- $365,0003 bd3 ba2.2k sqft56 Melissa Dr, Hayden, AL 35079For SaleMLS ID #21455497, Summer Glover, Sweet HOMElife Real Estate. GALMLS
- $340,0003 bd2 ba2.1k sqft420 Redmayne Rd, Gardendale, AL 35071For SaleMLS ID #21464077, Josh Vernon, Keller Williams Realty Vestavia. GALMLS
- $295,0003 bd2 ba1.8k sqft10010 Bill Jones Rd, Kimberly, AL 35091For SaleMLS ID #21459949, Madeline Dye, RE/MAX Northern Properties. GALMLS
- $306,0003 bd2 ba1.6k sqft345 Fire Brick Rd, Kimberly, AL 35091For SaleMLS ID #21461739, Dana Luker, Keller Williams Metro North. GALMLS
- $299,9003 bd2 ba2.1k sqftAt&t, Gardendale, AL 35071For SaleMLS ID #21458697, Debbie Burks, Keller Williams Realty Hoover. GALMLS
- $259,9003 bd2 ba2.1k sqft386 Miranda Rd, Warrior, AL 35180For SaleMLS ID #21461907, Mia Reeves, ARC Realty Vestavia. GALMLS
- $255,0003 bd3 ba1.6k sqft100 Miranda Rd, Warrior, AL 35180For SaleMLS ID #21459399, Nakia Walker, Opendoor Brokerage LLC. GALMLS
- $299,9002 bd2 ba1.5k sqft343 T C Grace Rd, Jasper, AL 35504For SaleMLS ID #21461080, Kelly Bozeman, RealtySouth-Northern Office. GALMLS
- $275,0003 bd2 ba1.6k sqftOwner Uses At&t High Speed, Gardendale, AL 35071For SaleMLS ID #21458778, Darby Nichols, LAH Sotheby's International Realty Crestline. GALMLS
