Skip main navigation
Pending
  • $185,000

    118 Wild Cherry Rd, East Stroudsburg, PA 18301

    3beds
    1,252sqft
    : 
    $1,273/mo
    Get pre-qualified
    Single Family Residence
    Built in 1973
    0.45 Acres Lot
    $185,800 Zestimate®
    $148/sqft
    $-- HOA

    What's special

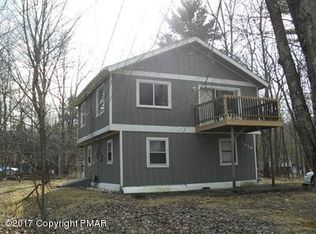
    Calling all investors, flippers, and visionaries! This ranch-style home sits just 6 minutes from downtown Tannersville, in the heart of the Pocono Mountains, offering the perfect canvas to create your dream home or your next profitable flip. Featuring 3 bedrooms and 2 full baths, this property is priced to reflect its potential and the work ahead -- bring your contractor, bring your vision, and make it your own. Property Highlights: 3 Bedrooms, 2 Full Bathrooms Ranch-style layout -- ideal for single-level living or an efficient renovation Located in desirable Pocono Township, minutes to Tannersville and Camelback Pocono Mountain School District No HOA -- bring your plans, your projects, and your freedom Low taxes -- a major plus for investors and owner-occupants alike Perk test and site plans in progress, to be completed prior to closing for the new buyer Property to be sold as-is; well and septic system to be installed by buyer post-closing Unbeatable location close to Camelback Mountain, Skytop Lodge, Crossings Premium Outlets, restaurants, and all the recreation the Poconos have to offer Whether you're searching for an investment property in the Pocono Mountains, a fixer-upper near Tannersville, or a low-tax opportunity in Monroe County, this ranch home checks every box. With site work already underway and a location minutes from the best of the Poconos, this is a rare chance to build equity fast. Don't miss this Pocono Mountains investment opportunity -- schedule your showing today!
    18 days
    |
    4,095
    |
    344
    |

    Likely to sell faster than

    Zillow last checked:

    Listing updated:

    Listed by:

    Stephanie Troiani 570-421-2345,

    RE/MAX of the Poconos 570-421-2345

    Source: GLVR,MLS#: 781761MLS LogoOriginating MLS: Lehigh Valley MLS

      Facts & features

      Interior

      Bedrooms & bathrooms
      • Bedrooms: 3
      • Bathrooms: 2
      • Full bathrooms: 2
      Primary bedroom
      • Level: First
      • Dimensions: 11.00 x 18.00
      Bedroom
      • Level: First
      • Dimensions: 9.00 x 11.00
      Bedroom
      • Level: First
      • Dimensions: 9.00 x 11.00
      Primary bathroom
      • Level: First
      • Dimensions: 8.00 x 7.00
      Dining room
      • Level: First
      • Dimensions: 21.00 x 8.00
      Other
      • Level: First
      • Dimensions: 7.00 x 5.00
      Kitchen
      • Level: First
      • Dimensions: 11.00 x 10.00
      Laundry
      • Level: First
      • Dimensions: 7.00 x 5.00
      Living room
      • Level: First
      • Dimensions: 21.00 x 10.00
      Other
      • Description: Hall
      • Level: First
      • Dimensions: 19.00 x 19.00
      Other
      • Description: Walk-In Closet
      • Level: First
      • Dimensions: 6.00 x 7.00
      Heating
      • Baseboard, Electric
      Cooling
      • None
      Appliances
      • Included: Dryer, Electric Oven, Electric Water Heater, Refrigerator, Washer
      • Laundry: Main Level
      Features
      • Dining Area
      • Basement: None
      • Has fireplace: Yes
      • Fireplace features: Gas Log, Living Room
      Interior area
      • Total interior livable area: 1,252 sqft
      • Finished area above ground: 1,252
      • Finished area below ground: 0
      Video & virtual tour

      Property

      Parking
      • Parking features: Driveway
      • Has uncovered spaces: Yes
      Features
      • Stories: 1
      Lot
      • Size: 0.45 Acres
      Details
      • Parcel number: 12638304633365
      • Zoning: RD – Conservation/Recreat
      • Special conditions: None

      Construction

      Type & style
      • Home type: SingleFamily
      • Architectural style: Ranch
      • Property subtype: Single Family Residence
      Materials
      • Vinyl Siding
      • Roof: Other
      Condition
      • Year built: 1973

      Utilities & green energy

      • Sewer: Septic Tank
      • Water: Well

      Community & HOA

      Community
      • Subdivision: Other
      Location
      • Region: East Stroudsburg

      Financial & listing details

      • Price per square foot: $148/sqft
      • Tax assessed value: $90,590
      • Annual tax amount: $2,957
      • Date on market: 7/30/2026
      • Ownership type: Fee Simple

        Estimated market value

        $185,800

        $177,000 - $195,000

        $2,139/mo

        Price history

        DateEventPrice
        8/8/2026Pending sale$185,000$148/sqft
        Source: PMAR #PM-143501 Report a problem
        7/30/2026Listed for sale$185,000+517.7%$148/sqft
        Source: GLVR #781761 Report a problem
        9/12/1973Sold$29,950$24/sqft
        Source: Agent Provided Report a problem

        Public tax history

        YearProperty taxesTax assessment
        2025$2,867 +8.2%$90,590
        2024$2,648 +6.8%$90,590
        2023$2,480 +5.6%$90,590
        2022$2,349 +1%$90,590
        2021$2,325 +1%$90,590
        2020$2,302 -14%$90,590 +488.2%
        2019$2,676 $15,400
        2018$2,676 $15,400
        2017$2,676 +351.9%$15,400
        2016$592 $15,400
        2015-- $15,400
        2014-- $15,400
        2013-- $15,400
        2012-- $15,400
        2011-- $15,400
        2010-- $15,400
        2008-- $15,400
        2007-- $15,400
        2006-- $15,400
        2005-- $15,400
        2004-- $15,400
        2003-- $15,400
        2002-- $15,400
        2000-- $15,400
        Find assessor info on the county website

        Monthly payment

        Est. payment

        Payment breakdown

        Explore the cost of this home by adjusting the details. Changes won't be saved.
        All calculations are estimates and provided by Zillow, Inc. for informational purposes only. Actual amounts may vary.
        HOA fees may include property taxes on listings classified as Co-Ops. Contact the listing agent and/or owner for fee details.
        See how much you could borrow to make a competitive offer.

        Climate risks

        Neighborhood: 18301

        Getting around

        4 / 100
        Car-Dependent
        21 / 100
        Somewhat Bikeable

        Nearby schools

        GreatSchools rating
        Schools provided by the listing agent
        • Elementary: Pocono Mountain
        • District: Pocono Mountain

        Source: GLVR. This data may not be complete. We recommend contacting the local school district to confirm school assignments for this home.

        A local agent can set up tours, give advice and negotiate with sellers.

        A local lender can help you make sure your offer is ready when you are.

        Browse local experts

        Similar homes