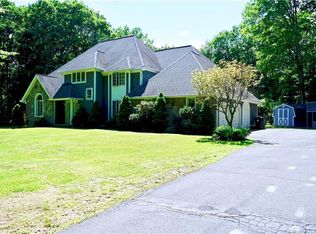
Secluded & proudly perched at the end of a long private driveway rests this beautiful colonial home w/pavers guiding you into this meticulously cared-for home. 3.7ac, 4bed, 2.5 baths & 2,775sqft of living space NOT including the LL. Custom detail abounds w/quality inside & out w/master craftsmanship & masonry creating your stunning escape. Grand foyer ushers you in w/soaring ceilings melded w/cathedral & architectural designs. Open layout unfolds as you enter either the formal dining or living room all leading to the heart of the home, the kitchen. This spacious granite kitchen w/large center island & stainless appliances flows into the breakfast nook & family room. Family room anchored w/a fireplace, Palladian windows & 20ft ceilings. Breakfast nook w/sliders to a breathtaking covered porch. Kitchen w/nook & family room overlook the spacious private backyard oasis. 2nd flr hosts 4 bedrooms. Primary ensuite opens to a hallway flanked w/2 walk-in closets & opens to a spa like bath retreat. 2nd full bath. 2 bedrooms rest between the home's potential 2nd primary bedroom. This generous room rests over the 2-car garage w/vaulted ceilings & plush carpets. A great space for office/play/hobby room. Partially finished LL matches the details of the home w/plenty of storage or the opportunity to add to your finished area. UPDATES include; roof '25; H20 tank '19 & burner '21. LOCATION; tucked away for privacy, nearby proximity to UCONN Health Center, golf & polo clubs, shopping & dining
Sold for $760,000
$760,000
118 Wildcat Road, Burlington, CT 06013
4beds
3,377sqft
Single Family Residence
Built in 1995
3.5 Acres Lot
$713,000 Zestimate®
$225/sqft
$4,668 Estimated rent
Home value
$713,000
$677,000 - $749,000
$4,668/mo
Zestimate® history
Owner options
List your home for rent
$4,668/mo
Rent Zestimate®
Find your next renter with Zillow Rental Manager. Plus, with online applications, you can quickly screen prospective tenants – for free.
$4,668/mo
Rent Zestimate®
Refinance and save
$5,752/mo
Est. payment
Refinancing to a lower rate could help reduce your monthly payments and save thousands over the life of the loan.
$5,752/mo
Est. payment
Explore your selling options
Work with a Zillow partner agent
Leverage their expertise and Zillow's premium Showcase listings to get your home seen by more buyers.
Get startedList with your own agent
Get your home in front of millions of buyers by listing it on Zillow.
Learn how to do itSell it yourself
Take full control of how buyers see your home on Zillow by listing For Sale by Owner (FSBO).
List your homeWhat's special
Zillow last checked:
Listing updated:
Listed by:
Diane Lattarulo (860)508-8512,
Berkshire Hathaway NE Prop. 860-677-4949
Bought with:
Jessica P. Beganski, RES.0771564
eXp Realty
Source: Smart MLS,MLS#: 24200644
Facts & features
Interior
Bedrooms & bathrooms
- Bedrooms: 4
- Bathrooms: 3
- Full bathrooms: 2
- 1/2 bathrooms: 1
Primary bedroom
- Features: High Ceilings, Bedroom Suite, Ceiling Fan(s), Full Bath, Walk-In Closet(s), Hardwood Floor
- Level: Upper
- Area: 182.83 Square Feet
- Dimensions: 12.1 x 15.11
Bedroom
- Features: High Ceilings, Cathedral Ceiling(s), Ceiling Fan(s), Walk-In Closet(s), Wall/Wall Carpet
- Level: Upper
- Area: 211.56 Square Feet
- Dimensions: 12.3 x 17.2
Bedroom
- Features: Hardwood Floor
- Level: Upper
- Area: 126.99 Square Feet
- Dimensions: 9 x 14.11
Bedroom
- Features: Hardwood Floor
- Level: Upper
- Area: 133.62 Square Feet
- Dimensions: 10.2 x 13.1
Primary bathroom
- Features: Remodeled, Full Bath, Stall Shower, Whirlpool Tub, Walk-In Closet(s), Tile Floor
- Level: Upper
- Area: 137.76 Square Feet
- Dimensions: 11.2 x 12.3
Bathroom
- Features: Hardwood Floor
- Level: Main
- Area: 61 Square Feet
- Dimensions: 5 x 12.2
Bathroom
- Features: Full Bath, Tub w/Shower, Tile Floor
- Level: Upper
- Area: 50.05 Square Feet
- Dimensions: 5.5 x 9.1
Dining room
- Features: High Ceilings, Hardwood Floor
- Level: Main
- Area: 150 Square Feet
- Dimensions: 12 x 12.5
Family room
- Features: High Ceilings, Fireplace, Hardwood Floor
- Level: Main
- Area: 241.5 Square Feet
- Dimensions: 15 x 16.1
Kitchen
- Features: High Ceilings, Breakfast Nook, Granite Counters, Dining Area, Kitchen Island, Hardwood Floor
- Level: Main
- Area: 201.72 Square Feet
- Dimensions: 12.3 x 16.4
Living room
- Features: High Ceilings, Hardwood Floor
- Level: Main
- Area: 150 Square Feet
- Dimensions: 12 x 12.5
Other
- Features: High Ceilings, Balcony/Deck, Breakfast Nook, Dining Area, Sliders, Hardwood Floor
- Level: Main
- Area: 118.8 Square Feet
- Dimensions: 9.9 x 12
Rec play room
- Features: Remodeled, Hardwood Floor
- Level: Lower
- Area: 529.61 Square Feet
- Dimensions: 21.1 x 25.1
Heating
- Forced Air, Oil
Cooling
- Ceiling Fan(s), Central Air
Appliances
- Included: Electric Cooktop, Oven/Range, Microwave, Refrigerator, Dishwasher, Washer, Dryer, Water Heater
Features
- Open Floorplan
- Basement: Full,Storage Space,Interior Entry,Partially Finished,Liveable Space,Concrete
- Attic: Crawl Space,Access Via Hatch
- Number of fireplaces: 1
Interior area
- Total structure area: 3,377
- Total interior livable area: 3,377 sqft
- Finished area above ground: 2,777
- Finished area below ground: 600
Property
Parking
- Total spaces: 4
- Parking features: Attached, Paved, Off Street, Driveway, Garage Door Opener, Private
- Attached garage spaces: 2
- Has uncovered spaces: Yes
Accessibility
- Accessibility features: 60" Turning Radius, Accessible Hallway(s), Hard/Low Nap Floors
Features
- Patio & porch: Deck, Covered, Patio
- Exterior features: Rain Gutters, Lighting
Lot
- Size: 3.5 Acres
- Features: Wooded, Level, Landscaped
Details
- Additional structures: Shed(s)
- Parcel number: 497589
- Zoning: RES
Construction
Type & style
- Home type: SingleFamily
- Architectural style: Contemporary
- Property subtype: Single Family Residence
Materials
- Vinyl Siding
- Foundation: Concrete Perimeter
- Roof: Asphalt
Condition
- New construction: No
- Year built: 1995
Utilities & green energy
- Sewer: Septic Tank
- Water: Well
Community & HOA
Community
- Security: Security System
HOA
- Has HOA: No
Location
- Region: Burlington
Financial & listing details
- Price per square foot: $225/sqft
- Tax assessed value: $353,990
- Annual tax amount: $9,168
- Date on market: 8/26/2026
Price history
| Date | Event | Price |
|---|---|---|
| 10/22/2026 | Sold | $760,000+8.7%$225/sqft |
Source:  Smart MLS #24200644 Report a problem | ||
| 9/7/2026 | Pending sale | $699,000$207/sqft |
Source: Smart MLS #24200644 Report a problem | ||
| 9/1/2026 | Listed for sale | $699,000$207/sqft |
Source: Smart MLS #24200644 Report a problem | ||
Public tax history
| Year | Property taxes | Tax assessment |
|---|---|---|
| 2025 | $9,168 | $353,990 |
| 2024 | $9,168 +9.9% | $353,990 +36.6% |
| 2023 | $8,344 -1.5% | $259,140 |
| 2022 | $8,474 -2.1% | $259,140 |
| 2021 | $8,655 +1.2% | $259,140 |
| 2019 | $8,552 +2.4% | $259,140 +0.9% |
| 2018 | $8,349 +1.6% | $256,900 |
| 2017 | $8,221 +1.3% | $256,900 |
| 2016 | $8,118 +1.6% | $256,900 |
| 2015 | $7,990 | $256,900 |
Find assessor info on the county website
Neighborhood: 06013
Nearby homes
- $652,6004 bd2 ba2.6k sqft114 Wildcat Rd, Burlington, CT 06013Off Market
- $732,0004 bd3 ba3.2k sqft120 Wildcat Rd, Burlington, CT 06013Off Market
- $767,8004 bd4 ba3.2k sqft122 Wildcat Rd, Burlington, CT 06013Off Market
- $623,6003 bd3 ba2.1k sqft112 Wildcat Rd, Burlington, CT 06013Off Market
- $705,0003 bd3 ba2.4k sqft124 Wildcat Rd, Burlington, CT 06013Sold
- $795,0004 bd4 ba3.4k sqft101 Wildcat Rd, Burlington, CT 06013For Sale
- $595,6003 bd3 ba2k sqft105 Wildcat Rd, Burlington, CT 06013Off Market
- $604,6003 bd2 ba2.3k sqft128 Wildcat Rd, Burlington, CT 06013Off Market
Nearby schools
GreatSchools rating
- 7/10Lake Garda Elementary SchoolGrades: PK-4Distance: 1.2 mi
- 7/10Har-Bur Middle SchoolGrades: 5-8Distance: 3.8 mi
- 8/10Lewis S. Mills High SchoolGrades: 9-12Distance: 3.8 mi
Sell for more on Zillow
Get a Zillow Showcase℠ listing at no additional cost and you could sell for .
$713,000
2% more
+$14,260
With Zillow Showcase(estimated)
$727,260
Sell for more on Zillow
Get a Zillow Showcase℠ listing at no additional cost and you could sell for .
$713,000
2% more
+$14,260
With Zillow Showcase(estimated)
$727,260
- Connecticut
- Hartford County
- Burlington
- 06013
- 118 Wildcat Road
