Skip main navigation
Sold for $400,000
Street View
  • $400,000

    118 Willene Dr, Piedmont, SC 29673

    5beds
    2,689sqft
    Single Family Residence
    Built in 2006
    0.58 Acres Lot
    $410,200 Zestimate®
    $149/sqft
    $2,347 Estimated rent

    Home value

    $410,200

    $353,000 - $476,000

    $2,347/mo

    Zestimate® history
    Loading
    Loading...

    Owner options

    List your home for rent

    $2,347/mo

    Rent Zestimate®

    Find your next renter with Zillow Rental Manager. Plus, with online applications, you can quickly screen prospective tenants – for free.

    Learn more

    $2,347/mo

    Rent Zestimate®

    Refinance and save

    $2,341/mo

    Est. payment

    Refinancing to a lower rate could help reduce your monthly payments and save thousands over the life of the loan.

    See today's rates

    $2,341/mo

    Est. payment

    Explore your selling options

    Work with a Zillow partner agent

    Leverage their expertise and Zillow's premium Showcase listings to get your home seen by more buyers.

    Get started

    List with your own agent

    Get your home in front of millions of buyers by listing it on Zillow.

    Learn how to do it

    Sell it yourself

    Take full control of how buyers see your home on Zillow by listing For Sale by Owner (FSBO).

    List your home

    What's special

    Rocking chair front porchBeautiful hardwood floorsLarge living spacesExpanded back deck
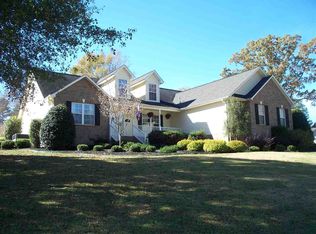
    Welcome to 118 Willene Dr, where you will find space to thrive! This nearly 2,700 sq. ft. home creates a lifestyle full of flexibility and convenience. A rocking chair front porch greets you as you step into large living spaces that flow together easily; ideal for entertaining your friends and family. The kitchen is very specious and has plenty of storage. With a few cosmetic updates, you can make this space your own! The main floor features a typical 3/2 layout which includes a primary suite built for comfort. Don’t miss the beautiful hardwood floors that grace the majority of the home! Upstairs you’ll find 2 more bedrooms, a loft-style bonus area, an office, and an additional full bath—perfect for guests, work-from-home, or a growing family. The expanded back deck provides space for relaxing and dining, while giving the perfect line of sight to the backyard. Situated on just over half an acre, the property strikes the right balance: limited covenants are in place for peace of mind, but there is no HOA! The location is a dream—just a couple miles from Interstate 85 - shopping, restaurants, medical facilities, and more are easily accessible. Whether you’re looking for room to spread out, spaces to entertain, or a home that adapts as your life evolves, 118 Willene Dr. delivers it all.

    Zillow last checked:

    Listing updated:

    Listed by:

    The Clever People 864-940-3777,

    eXp Realty - Clever People

    Bought with:

    Karen Stokes, 79378

    Jackson Stanley, REALTORS

    Source: WUMLS,MLS#: 20292453MLS LogoOriginating MLS: Western Upstate Association of Realtors

    Facts & features

    Interior

    Bedrooms & bathrooms
    • Bedrooms: 5
    • Bathrooms: 3
    • Full bathrooms: 3
    • Main level bathrooms: 2
    • Main level bedrooms: 3
    Rooms
    • Room types: Bonus Room, Laundry, Office
    Primary bedroom
    • Level: Main
    • Dimensions: 13X21
    Bedroom 2
    • Level: Main
    • Dimensions: 13x12
    Bedroom 3
    • Level: Main
    • Dimensions: 13x12
    Bedroom 4
    • Level: Lower
    • Dimensions: 17X11
    Bedroom 5
    • Level: Lower
    • Dimensions: 15X11
    Dining room
    • Level: Main
    • Dimensions: 11X15
    Kitchen
    • Level: Main
    • Dimensions: 13X15
    Laundry
    • Level: Main
    • Dimensions: 9X7
    Living room
    • Level: Main
    • Dimensions: 23X18
    Heating
    • Natural Gas
    Cooling
    • Central Air, Electric, Forced Air
    Appliances
    • Included: Dishwasher, Electric Oven, Electric Range, Disposal, Gas Water Heater, Microwave, Refrigerator, Tankless Water Heater
    • Laundry: Washer Hookup, Electric Dryer Hookup, Sink
    Features
    • Ceiling Fan(s), Dual Sinks, Fireplace, High Ceilings, Jetted Tub, Laminate Countertop, Bath in Primary Bedroom, Main Level Primary, Pull Down Attic Stairs, Solid Surface Counters, Separate Shower, Cable TV, Walk-In Closet(s), Walk-In Shower
    • Flooring: Carpet, Ceramic Tile, Hardwood
    • Doors: Storm Door(s)
    • Windows: Insulated Windows, Tilt-In Windows, Vinyl
    • Basement: None,Crawl Space
    • Has fireplace: Yes
    • Fireplace features: Gas, Gas Log, Option
    Interior area
    • Total structure area: 2,689
    • Total interior livable area: 2,689 sqft
    • Finished area above ground: 0
    • Finished area below ground: 0

    Property

    Parking
    • Total spaces: 2
    • Parking features: Attached, Garage, Driveway, Garage Door Opener
    • Attached garage spaces: 2
    Accessibility
    • Accessibility features: Low Threshold Shower
    Features
    • Levels: Two
    • Stories: 2
    • Patio & porch: Deck, Front Porch
    • Exterior features: Deck, Fence, Porch, Storm Windows/Doors
    • Fencing: Yard Fenced
    Lot
    • Size: 0.58 Acres
    • Features: Gentle Sloping, Outside City Limits, Subdivision, Sloped
    Details
    • Parcel number: 2150108009

    Construction

    Type & style
    • Home type: SingleFamily
    • Architectural style: Cape Cod
    • Property subtype: Single Family Residence
    Materials
    • Vinyl Siding
    • Foundation: Crawlspace
    • Roof: Architectural,Shingle
    Condition
    • Year built: 2006

    Utilities & green energy

    • Sewer: Septic Tank
    • Water: Public
    • Utilities for property: Electricity Available, Natural Gas Available, Septic Available, Water Available, Cable Available

    Community & HOA

    Community
    • Subdivision: Mountain Lake Estates Ii
    HOA
    • Has HOA: No
    • Services included: None
    Location
    • Region: Piedmont

    Financial & listing details

    • Price per square foot: $149/sqft
    • Tax assessed value: $379,700
    • Annual tax amount: $2,233
    • Date on market: 9/12/2025
    • Cumulative days on market: 21 days
    • Listing agreement: Exclusive Right To Sell

    Price history

    DateEventPrice
    10/1/2025Sold$400,000$149/sqft
    Source: WUMLS #20292453 Report a problem
    9/14/2025Pending sale$400,000$149/sqft
    Source: WUMLS #20292453 Report a problem
    9/12/2025Listed for sale$400,000-4.7%$149/sqft
    Source: WUMLS #20292453 Report a problem
    9/11/2025Listing removed$419,900$156/sqft
    Source: WUMLS #20291482 Report a problem
    8/22/2025Listed for sale$419,900+40%$156/sqft
    Source: WUMLS #20291482 Report a problem
    1/1/2021Listing removed$299,900+1.7%$112/sqft
    Source: EXP Realty LLC #20229551 Report a problem
    8/20/2020Sold$295,000-1.6%$110/sqft
    Source: Public Record Report a problem
    7/8/2020Pending sale$299,900$112/sqft
    Source: EXP Realty LLC #1419593 Report a problem
    6/18/2020Price change$299,900-3.2%$112/sqft
    Source: EXP Realty LLC #1419593 Report a problem
    6/4/2020Listed for sale$309,900+55%$115/sqft
    Source: EXP Realty LLC #1419593 Report a problem
    6/20/2011Sold$199,900$74/sqft
    Source: Public Record Report a problem
    5/14/2010Listed for sale$199,900+6.3%$74/sqft
    Source: Open House Realty, LLC #1203391 Report a problem
    10/18/2006Sold$188,000+944.4%$70/sqft
    Source: Public Record Report a problem
    6/29/2005Sold$18,000$7/sqft
    Source: Public Record Report a problem

    Public tax history

    YearProperty taxesTax assessment
    2024$7,831 +74.3%$22,780 +50%
    2023$4,493 +3%$15,190
    2022$4,361 +9.8%$15,190 -13.5%
    2021$3,971 +237.9%$17,570 +118.8%
    2020$1,175 $8,030
    2019$1,175 $8,030
    2018$1,175 +6.6%$8,030
    2017$1,103 $8,030 +0.6%
    2016-- $7,980
    2015-- $7,980
    2014-- $7,980
    2013-- $7,980 -33.4%
    2012-- $11,980 +30.4%
    2011-- $9,190
    2010-- $9,190
    2009-- $9,190
    2008-- $9,190
    2007-- $9,190 +52.7%
    2006-- $6,020 +2408.3%
    2005-- $240
    2004-- $240
    2003-- $240
    2002-- --
    Find assessor info on the county website

    Neighborhood: 29673

    Nearby schools

    GreatSchools rating
    Schools provided by the listing agent
    • Elementary: Wren Elem
    • Middle: Wren Middle
    • High: Wren High

    Source: WUMLS. This data may not be complete. We recommend contacting the local school district to confirm school assignments for this home.

    Get a cash offer in 3 minutes
    Find out how much your home could sell for in as little as 3 minutes with a no-obligation cash offer.
    Estimated market value
    $410,200
    Get a cash offer in 3 minutes
    Find out how much your home could sell for in as little as 3 minutes with a no-obligation cash offer.
    Estimated market value
    $410,200