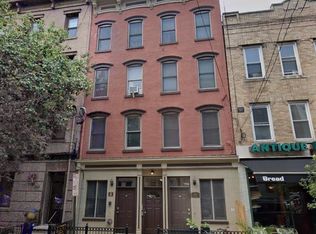
Set in one of the most coveted locations in the heart of downtown Hoboken, this exceptional 931-square-foot residence offers the ultimate blend of luxury, character, and convenience. Just moments from Hoboken’s celebrated restaurants, vibrant nightlife, boutique shopping, waterfront parks, and effortless access to NYC transportation, this is urban living at its finest.
Inside, this beautifully appointed home features two spacious bedrooms, one designer bathroom, and an oversized den with both a window and closet—perfect as a sophisticated home office, guest suite, or flexible living space.
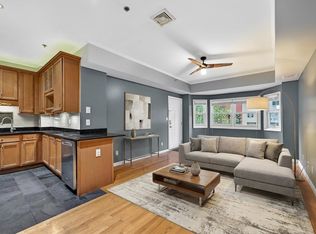
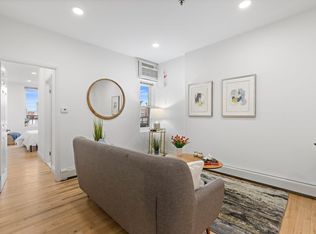
Rich in charm and flooded with natural light, the residence showcases soaring 9.5-foot ceilings and stunning matte-finished original blonde hardwood floors throughout. The custom chef’s kitchen is thoughtfully designed with bespoke cabinetry, granite countertops, stainless steel appliances, and elegant finishes that perfectly complement the home’s timeless appeal.
The spa-inspired bathroom has been meticulously renovated and features custom tile work and a luxurious dual vanity, creating a refined retreat within the home.
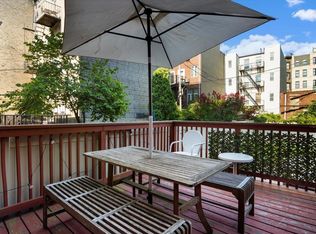
Adding to the home’s appeal is access to a beautifully maintained shared backyard—an exceptional and highly coveted amenity in downtown Hoboken, offering a private outdoor oasis for relaxing, entertaining, or enjoying a quiet moment outdoors.
Rarely does a residence combine this level of space, architectural character, outdoor living, and premier downtown location. Enjoy the unparalleled lifestyle that only downtown Hoboken can offer—where acclaimed dining, charming cafés, nightlife, shopping, and multiple transportation options are all just outside your door.
This is downtown Hoboken living at its absolute best.
For sale
$820,000
118 Willow Ave APT 2, Hoboken, NJ 07030
2beds
931sqft
:
Get pre-qualified$5,733/mo
Condominium
Built in ----
-- sqft lot
$833,500 Zestimate®
$881/sqft
$550/mo HOA
What's special
Elegant finishesBeautifully maintained shared backyardLuxurious dual vanityOne designer bathroomTwo spacious bedroomsBespoke cabinetryCustom tile work
- 27 days |
- 1,737 |
- 109 |
Likely to sell faster than
Zillow last checked:
Listing updated:
Listed by:
MICHAEL E CHECK 201-218-7111,
COLDWELL BANKER REALTY 201-798-3300
Source: HCMLS,MLS#: 260012540
Facts & features
Interior
Bedrooms & bathrooms
- Bedrooms: 2
- Bathrooms: 1
- Full bathrooms: 1
Dining room
- Description: 1 Dining Room
Kitchen
- Description: 1 Kitchen
Living room
- Description: 1 Living Room
Heating
- Baseboard, Electric
Cooling
- Window Unit(s), Electric
Appliances
- Included: Dishwasher, Microwave, Refrigerator, Washer/Dryer, Gas Oven
Features
- 1 Other Room
- Flooring: Hardwood
Interior area
- Total structure area: 931
- Total interior livable area: 931 sqft
Property
Parking
- Parking features: None
Lot
- Features: Shared Backyard
Details
- Parcel number: 0500033000000025C0002
- Other equipment: Intercom
Construction
Type & style
- Home type: Condo
- Architectural style: Multi Level
- Property subtype: Condominium
Materials
- Brick
Community & HOA
HOA
- HOA fee: $550 monthly
Location
- Region: Hoboken
Financial & listing details
- Price per square foot: $881/sqft
- Tax assessed value: $482,400
- Annual tax amount: $8,707
- Date on market: 6/26/2026
- Inclusions: Appliances, Window Treatments and Light fixtures As Shown
- Exclusions: Personal Property
Estimated market value
$833,500
$792,000 - $875,000
$3,840/mo
Price history
| Date | Event | Price |
|---|---|---|
| 6/26/2026 | Listed for sale | $820,000+2.6%$881/sqft |
Source: HCMLS #260012540 Report a problem | ||
| 8/9/2023 | Listing removed | -- |
Source: HCMLS #230004700 Report a problem | ||
| 4/19/2023 | Price change | $799,000-6%$858/sqft |
Source: HCMLS #230004700 Report a problem | ||
| 3/23/2023 | Listed for sale | $850,000+325%$913/sqft |
Source: HCMLS #230004700 Report a problem | ||
| 4/16/2022 | Listing removed | -- |
Source:  RE/MAX International Report a problem RE/MAX International Report a problem | ||
| 4/8/2022 | Listed for rent | $3,600+20%$4/sqft |
Source: RE/MAX International #220006117 Report a problem | ||
| 6/18/2015 | Listing removed | $3,000$3/sqft |
Source: Renaissance Real Estate Report a problem | ||
| 6/5/2015 | Listed for rent | $3,000$3/sqft |
Source: Renaissance Real Estate Report a problem | ||
| 11/10/1998 | Sold | $200,000$215/sqft |
Source: Public Record Report a problem | ||
Public tax history
| Year | Property taxes | Tax assessment |
|---|---|---|
| 2025 | $8,519 | $482,400 |
| 2024 | $8,519 +8.4% | $482,400 |
| 2023 | $7,858 +1.8% | $482,400 |
| 2022 | $7,718 | $482,400 |
| 2021 | $7,718 +0.1% | $482,400 |
| 2020 | $7,714 +1.2% | $482,400 |
| 2019 | $7,622 -0.8% | $482,400 |
| 2018 | $7,680 +2.6% | $482,400 |
| 2017 | $7,482 +3.6% | $482,400 |
| 2016 | $7,222 +4.8% | $482,400 |
| 2015 | $6,889 -3.6% | $482,400 |
| 2014 | $7,149 +3.8% | $482,400 +223.8% |
| 2012 | $6,885 -2.6% | $149,000 |
| 2011 | $7,070 +5.7% | $149,000 |
| 2010 | $6,689 +4.6% | $149,000 |
| 2009 | $6,397 | $149,000 |
| 2008 | -- | $149,000 |
| 2007 | -- | $149,000 |
| 2006 | -- | $149,000 |
| 2005 | -- | $149,000 |
| 2004 | -- | $149,000 |
| 2003 | -- | $149,000 |
| 2002 | -- | $149,000 |
| 2001 | -- | $149,000 |
Find assessor info on the county website
Monthly payment
Est. payment
Payment breakdown
Explore the cost of this home by adjusting the details. Changes won't be saved.Climate risks
Neighborhood: 07030
Nearby schools
GreatSchools rating
- 8/10Thomas G Connors Elementary SchoolGrades: K-5Distance: 0.3 mi
- 6/10Hoboken Middle SchoolGrades: 6-8Distance: 0.3 mi
- 5/10Hoboken High SchoolGrades: 9-12Distance: 0.6 mi
- $885,7003 bd1 ba931 sqft118 Willow Ave APT 3, Hoboken, NJ 07030Off Market

- $465,0001 bd1 ba474 sqft120 Willow Ave APT 1L, Hoboken, NJ 07030Sold
- $442,2001 bd1 ba500 sqft120 Willow Ave #6-3R, Hoboken, NJ 07030Off Market
- $--1 bd1 ba460 sqft120 Willow Ave #4-2R, Hoboken, NJ 07030Off Market

- $675,0002 bd1 ba966 sqft116 Willow Ave APT 1, Hoboken, NJ 07030Sold
- $473,000-- bd1 ba500 sqft116 Willow Ave APT 2, Hoboken, NJ 07030Off Market
- $198,0001 bd1 ba418 sqft116 Willow Ave APT 3, Hoboken, NJ 07030Off Market
- $611,5002 bd-- ba717 sqft116 Willow Ave APT 5, Hoboken, NJ 07030Off Market
A local agent can set up tours, give advice and negotiate with sellers.
A local lender can help you make sure your offer is ready when you are.
Similar homes
- $730,0002 bd2 ba815 sqft126 Madison St APT 2, Hoboken, NJ 07030For Sale
 MLS ID #260013660, ANNA JULIA DE GROSSI. HCMLS
 - $729,0002 bd2 ba850 sqft309 2nd St #1, Hoboken, NJ 07030For Sale
 MLS ID #260013119, ANTHONY PACKWOOD. HCMLS
 - $725,0002 bd2 ba770 sqft110 Washington St APT 6, Hoboken, NJ 07030For Sale
 MLS ID #260013097, BRIAN MCCARTHY. HCMLS
 - $799,0002 bd2 ba925 sqft1115 Willow Ave APT 401, Hoboken, NJ 07030For Sale

 MLS ID #2617379R, THOMAS F. MISURACA. All Jersey MLS
 - $850,0003 bd1 ba992 sqft1032 Willow Ave APT 3, Hoboken, NJ 07030For SaleMLS ID #260013236, GERARD A MATTERA JR. HCMLS
- $905,0002 bd2 ba1k sqft501 Adams St APT 5I, Hoboken, NJ 07030For SaleMLS ID #260010757, JOSEPH CUBIAS. HCMLS
- $849,0001 bd1 ba801 sqft708 Garden St APT 1, Hoboken, NJ 07030For SaleMLS ID #260013529, KYLE ROUSSEAU. HCMLS
- $674,0002 bd1 ba830 sqft84 Monroe St APT 3, Hoboken, NJ 07030For SaleMLS ID #260011070, MARGARET M CRIMMINS. HCMLS
- $999,0003 bd2 ba1.3k sqft81 Monroe St APT 2, Hoboken, NJ 07030For SaleMLS ID #260012997, ROBERT JOHNSON. HCMLS
- $949,0002 bd2 ba1.2k sqft610 Newark St APT 9C, Hoboken, NJ 07030For SaleMLS ID #260012186, TINA X ZHEN-PARADISO. HCMLS
- $1,115,0002 bd2 ba1.1k sqft1023 Clinton St APT 2A, Hoboken, NJ 07030For SaleMLS ID #260014410, STACY MANOUKIAN. HCMLS
- $550,0002 bd1 ba537 sqft734 Adams St APT 3A, Hoboken, NJ 07030For SaleMLS ID #260014254, SOHA FONTAINE. HCMLS
- $1,035,0004 bd2 ba1.3k sqft66 Madison St APT 2, Hoboken, NJ 07030For SaleMLS ID #260012304, BRENDA L WOLFE. HCMLS
- $1,050,0002 bd2 ba1.2k sqft380 Newark St #2D, Hoboken, NJ 07030For SaleMLS ID #260006718, MICHAEL KLEIN. HCMLS
- $665,0001 bd1 ba760 sqft125 Willow Ave APT 5S, Hoboken, NJ 07030For SaleMLS ID #260008505, NANCY HOLLAND. HCMLS
- $1,049,0002 bd2 ba1.3k sqft713 Adams St APT 4, Hoboken, NJ 07030For SaleMLS ID #260012128, WESTLEY L PAGE. HCMLS
- $1,050,0002 bd2 ba1.1k sqftCypress Point, Hoboken, NJ 07030For SaleMLS ID #260013285, GINA TELESCO. HCMLS
- $660,0001 bd1 ba660 sqft1115 Willow Ave APT 3, Hoboken, NJ 07030For SaleMLS ID #260013654, GERALDINE CIACCIA. HCMLS
- $475,0001 bd1 ba662 sqft231 Grand St APT 5R, Hoboken, NJ 07030For SaleMLS ID #260013908, SOHA FONTAINE. HCMLS
- $799,0002 bd2 ba1.2k sqft121 Grand St #1, Jersey City, NJ 07302For SaleMLS ID #260012400, FRANK DARDEN MOOREFIELD. HCMLS
