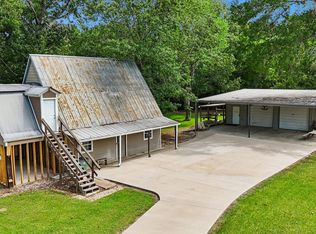
Waterfront Gem! Recently remodeled and full of charm, this wood-frame single-family home is your perfect lake retreat. Featuring 2 bedrooms, 1 bath, and a brand-new utility room, the interior shines with granite countertops, vinyl plank flooring, and stunning custom oak cabinets surrounding a spacious center island—perfect for gathering and entertaining. Enjoy open-concept living with beautiful lake views that bring the outdoors right inside. Step onto the back porch with your morning coffee and cast a line just steps away—your evening catch is practically waiting for you! Located just minutes from Huntsville, yet tucked away in a peaceful, quiet area of the lake, this property offers the best of both worlds. Take advantage of the private neighborhood boat ramp and spend your days kayaking, jet skiing, or cruising out to the open water. Whether you're looking for a fishing escape, weekend getaway, or a smart investment opportunity, this lakeside retreat delivers!
For sale
$149,500
118 Willow Oak Dr, Trinity, TX 75862
2beds
1,568sqft
Single Family Residence
Built in 1988
9,090 Square Feet Lot
$142,100 Zestimate®
$95/sqft
$8/mo HOA
What's special
Vinyl plank flooringGranite countertopsBeautiful lake viewsPrivate neighborhood boat rampOpen-concept livingStunning custom oak cabinetsSpacious center island
- 98 days |
- 497 |
- 49 |
Zillow last checked:
Listing updated:
Listed by:
Thomas Heilman TREC #0399186 817-948-7774,
Zion Premier Realty LLC
Source: HAR,MLS#: 51598260
Facts & features
Interior
Bedrooms & bathrooms
- Bedrooms: 2
- Bathrooms: 1
- Full bathrooms: 1
Rooms
- Room types: Family Room
Primary bedroom
- Level: First
- Area: 126.5
- Dimensions: 11 X 11.5
Bedroom
- Level: First
- Area: 126.5
- Dimensions: 11 X 11.5
Living room
- Level: First
- Area: 174
- Dimensions: 14.5 X 12
Utility room
- Level: First
- Area: 99
- Dimensions: 11 X 9
Heating
- Electric
Cooling
- Ceiling Fan(s), Electric
Appliances
- Included: Convection Oven, Freestanding Oven, Microwave, Free-Standing Range, Dishwasher
- Laundry: Electric Dryer Hookup, Washer Hookup
Features
- All Bedrooms Down, Primary Bed - 1st Floor
- Flooring: Carpet, Vinyl
Interior area
- Total structure area: 1,568
- Total interior livable area: 1,568 sqft
Property
Parking
- Total spaces: 1
- Parking features: Detached Carport
- Carport spaces: 1
Features
- Stories: 1
- Has view: Yes
- View description: Lake, Water
- Has water view: Yes
- Water view: Lake,Water
- Waterfront features: Lake Front, Wood Bulkhead
Lot
- Size: 9,090 Square Feet
- Features: Back Yard, Waterfront, 0 Up To 1/4 Acre
Details
- Parcel number: 14819
Construction
Type & style
- Home type: SingleFamily
- Architectural style: Traditional
- Property subtype: Single Family Residence
Materials
- Wood Siding
- Foundation: Block & Beam
- Roof: Composition
Condition
- New construction: No
- Year built: 1988
Utilities & green energy
- Sewer: Public Sewer
- Water: Public
Community & HOA
Community
- Subdivision: Sportsman Paradise
HOA
- Has HOA: Yes
- HOA fee: $100 annually
Location
- Region: Trinity
Financial & listing details
- Price per square foot: $95/sqft
- Tax assessed value: $84,779
- Annual tax amount: $1,079
- Date on market: 5/21/2026
- Road surface type: Asphalt
Estimated market value
$142,100
$135,000 - $149,000
$1,078/mo
Price history
| Date | Event | Price |
|---|---|---|
| 3/5/2026 | Price change | $149,500-3.5%$95/sqft |
Source:  HAR #41054205 Report a problem HAR #41054205 Report a problem | ||
| 9/18/2025 | Price change | $155,000-2.8%$99/sqft |
Source: HAR #41054205 Report a problem | ||
| 7/1/2025 | Price change | $159,500-3%$102/sqft |
Source: HAR #41054205 Report a problem | ||
| 3/27/2025 | Listed for sale | $164,500+165.3%$105/sqft |
Source: HAR #41054205 Report a problem | ||
| 8/20/2019 | Sold | -- |
Source: Agent Provided Report a problem | ||
| 6/20/2019 | Pending sale | $62,000$40/sqft |
Source: CENTURY 21 Alpha Associates #7961426 Report a problem | ||
| 5/1/2019 | Listed for sale | $62,000$40/sqft |
Source: CENTURY 21 Alpha Associates #7961426 Report a problem | ||
| 4/22/2019 | Pending sale | $62,000$40/sqft |
Source: CENTURY 21 Alpha Associates #7961426 Report a problem | ||
| 4/16/2019 | Listed for sale | $62,000-13.9%$40/sqft |
Source: Century 21 Alpha Associates #7961426 Report a problem | ||
| 10/1/2018 | Listing removed | $72,000$46/sqft |
Source: CENTURY 21 Alpha Associates #22247030 Report a problem | ||
| 9/27/2018 | Listed for sale | $72,000$46/sqft |
Source: Century 21 Alpha Associates #22247030 Report a problem | ||
Public tax history
| Year | Property taxes | Tax assessment |
|---|---|---|
| 2025 | -- | $69,706 +10% |
| 2024 | $323 -64.3% | $63,369 +10% |
| 2023 | $906 -13.1% | $57,608 |
| 2022 | $1,043 +16.7% | $57,608 +21.6% |
| 2021 | $894 | $47,390 |
| 2020 | $894 +33.5% | $47,390 |
| 2018 | $670 | $47,390 |
| 2017 | -- | $47,390 |
| 2016 | -- | $47,390 -28.5% |
| 2015 | -- | $66,301 |
| 2014 | -- | $66,301 |
| 2013 | -- | $66,301 +28.8% |
| 2012 | -- | $51,484 |
| 2011 | -- | $51,484 |
Find assessor info on the county website
Monthly payment
Est. payment
Payment breakdown
Explore the cost of this home by adjusting the details. Changes won't be saved.Climate risks
Neighborhood: 75862
Nearby schools
GreatSchools rating
- 2/10Lansberry Elementary SchoolGrades: PK-5Distance: 5.6 mi
- 3/10Trinity Junior High SchoolGrades: 6-8Distance: 7 mi
- 3/10Trinity High SchoolGrades: 9-12Distance: 7 mi
Schools provided by the listing agent
- Elementary: Lansberry Elementary School
- Middle: Trinity Junior High School
- High: Trinity High School
Source: HAR. This data may not be complete. We recommend contacting the local school district to confirm school assignments for this home.
- $145,800-- bd-- ba1.2k sqft452 River Oaks Dr, Trinity, TX 75862Off Market
- $13,863-- bd-- ba3.2k sqft165 Willow Oak Dr, Trinity, TX 75862Off Market
- $126,9003 bd2 ba1k sqft561 River Oaks Dr, Trinity, TX 75862Off Market
- $28,770-- bd-- ba1.2k sqft561 River Oaks Dr, Trinity, TX 75862Off Market
- $3,4690.26 acres561 River Oak Dr, Trinity, TX 75862Off Market
- $5,4340.29 acres561 River Oak Dr, Trinity, TX 75862Off Market
- $127,900-- bd-- ba768 sqft573 River Oaks Dr, Trinity, TX 75862Off Market
- $105,0002 bd2 ba1.1k sqft585 River Oaks Dr, Trinity, TX 75862For Sale
A local agent can set up tours, give advice and negotiate with sellers.
Similar homes
- $150,0002 bd2 ba1.6k sqft164 N Frank Rd, Trinity, TX 75862For Sale
 MLS ID #10747449, Herbert Anderson, US Realty Associates. HAR
 - $169,9003 bd2 ba1.4k sqft7 Lazy Spgs, Trinity, TX 75862For Sale
 MLS ID #47323750, Teresa Hill, Hill McCray Realty Group. HAR
 - $149,0003 bd2 ba1.2k sqft844 Harbor View Dr, Trinity, TX 75862For Sale
 MLS ID #70014743, Stephen Casper. Deep East Texas
 - $157,0003 bd3 ba1.3k sqft77 High Mdw, Trinity, TX 75862For Sale
 MLS ID #16152973, David Whiteman, Pinnacle Realty Advisors. HAR
 - $179,0002 bd2 ba1.1k sqft392 Timber Bay Dr, Trinity, TX 75862For SaleMLS ID #53440028, Mary Kay Chaykoski, Southern Star Realty. HAR
- $149,0003 bd2 ba1k sqft235 Crestway St, Trinity, TX 75862For SaleMLS ID #75058908, Sara Vradenburg, Ferris Realty. HAR
- $164,9002 bd2 ba1.1k sqft448 Timber Bay Dr, Trinity, TX 75862For SaleMLS ID #46888035, Kimberly Augustine, Southern Star Realty. HAR
- $134,9003 bd3 ba1.6k sqft428 Lakewood Dr, Trinity, TX 75862For SaleMLS ID #58819250, Aron Anderson, Home Sweet Home Realty, LLC. HAR
- $150,0003 bd2 ba984 sqft17 Pine Wood Dr, Huntsville, TX 77320For SaleMLS ID #44230874, Alicia Lansford, Markham Realty, Inc.. HAR
- $146,9002 bd2 ba1k sqft188 Chrissy Ln, Trinity, TX 75862For SaleMLS ID #30216451, Jeri Gardner, JLA Realty. HAR
- $169,9003 bd2 ba1.5k sqft169 W Sunset Dr, Trinity, TX 75862For SaleMLS ID #43793651, Donna Pinon, Keller Williams Advantage Realty. HAR
- $159,0002 bd2 ba1.2k sqft6 Forest Holw, Trinity, TX 75862For SaleMLS ID #6076673, Pamela Lavender, Vision Realty. HAR
- $154,9002 bd2 ba1.1k sqft174 Westwood Dr E, Trinity, TX 75862For SaleMLS ID #17278193, Stephen Casper, Coldwell Banker Blueberry Realty. HAR
- $174,9003 bd2 ba1.4k sqft64 Coral Gables, Trinity, TX 75862For SaleMLS ID #94195, Kolby Moore. REALSTACK
- $105,0002 bd2 ba1.1k sqft585 River Oaks Dr, Trinity, TX 75862For SaleMLS ID #82330325, Dorothy Roberts, Creekwood Realty. HAR
- $105,0003 bd1 ba912 sqft81 Westlake Rd, Trinity, TX 75862For SaleMLS ID #34974692, Christopher Kammer, Hound Dog Realty, LLC. HAR
- $104,9002 bd1 ba1k sqft155 Meadow Lake St, Trinity, TX 75862For SaleMLS ID #11354498, Adam Olsen, eXp Realty, LLC. HAR
- $199,9983 bd2 ba1.3k sqft6470 Fm 356, Trinity, TX 75862For SaleMLS ID #15321708, Darla Nunley, Designed Realty Group. HAR
- $185,0003 bd2 ba2k sqft335 N Robb St, Trinity, TX 75862For SaleMLS ID #54012370, Maloree Reed, Premier Property Group. HAR
- $179,0003 bd2 ba1k sqft139 W Enchantment Dr, Trinity, TX 75862For SaleMLS ID #27223995, Patricia Matthews, Century 21 Realty Partners. HAR
