Skip main navigation
Off market
  • $383,200

    118 Willow Pkwy, Buffalo Grove, IL 60089

    2beds
    1,900sqft
    Townhouse
    Built in ----
    -- sqft lot
    $383,200 Zestimate®
    $202/sqft
    $2,740 Estimated rent

    Home value

    $383,200

    $364,000 - $402,000

    $2,740/mo

    Zestimate® history
    Loading
    Loading...

    Owner options

    List your home for rent

    $2,740/mo

    Rent Zestimate®

    Find your next renter with Zillow Rental Manager. Plus, with online applications, you can quickly screen prospective tenants – for free.

    Learn more

    $2,740/mo

    Rent Zestimate®

    Refinance and save

    $2,937/mo

    Est. payment

    Refinancing to a lower rate could help reduce your monthly payments and save thousands over the life of the loan.

    See today's rates

    $2,937/mo

    Est. payment

    Explore your selling options

    Work with a Zillow partner agent

    Leverage their expertise and Zillow's premium Showcase listings to get your home seen by more buyers.

    Get started

    List with your own agent

    Get your home in front of millions of buyers by listing it on Zillow.

    Learn how to do it

    Sell it yourself

    Take full control of how buyers see your home on Zillow by listing For Sale by Owner (FSBO).

    List your home

    What's special

    Cozy gas fireplaceModern cabinetsTwo generously sized bedroomsSliding patio doorsOpen-concept main levelBeautiful bright kitchenGranite countertops


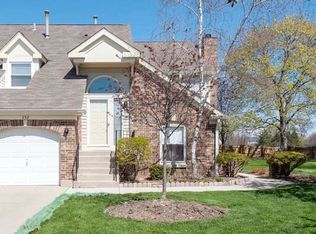

    Beautiful 2-Bedroom + den/officeTownhome with partially Finished Basement & 1-Car Garage in award-winning Stevenson High School District. Don't miss this beautifully maintained 2-bedroom, 2-bath townhome located in the highly sought-after and award-winning Stevenson High School District. This spacious home features an excellent floor plan with wood floors throughout the main level, a cozy gas fireplace, and a beautiful bright kitchen showcasing modern cabinets, granite countertops, and quality appliances. The entire main and basement are freshly painted in neutral colors. The open-concept main level seamlessly connects the living room, dining area, and kitchen, creating an ideal space for everyday living and entertaining. Sliding patio doors lead to a private balcony that backs to a beautiful green space, offering peaceful views and exceptional privacy with no homes directly behind. Upstairs, you'll find two generously sized bedrooms, including a spacious primary suite. The primary bathroom features dual sinks and a relaxing soaking tub. The partially finished basement provides an abundance of additional living space. Quality laundry area included. Use of Clubhouse, Pool included in rent. **Prime Location * Award-winning District 96 & 125 schools * Minutes from shopping, parks, and forest preserves * Convenient access to two Metra train stations * Close to the library and HWY * Steps away from groceries, restaurants, and more **Available immediately for rent.** Tenants pay for gas, electricity, water and garbage pickup. Lawn care and snow removal included in rent. For questions or additional information, please contact Kumaran. Tenants pay for gas, electricity, water and garbage pickup. Lawn care and snow removal included in rent. Tenants pay for gas, electricity, water and garbage pickup. Lawn care and snow removal included in rent. No smoking inside unit.

    This property is off market, which means it's not currently listed for sale or rent on Zillow. This may be different from what's available on other websites or public sources.

    Zillow last checked:

    Listing updated:

    Source: Zillow Rentals

    Facts & features

    Interior

    Bedrooms & bathrooms
    • Bedrooms: 2
    • Bathrooms: 2
    • Full bathrooms: 2
    Heating
    • Forced Air
    Cooling
    • Central Air
    Appliances
    • Included: Dishwasher, Dryer, Freezer, Microwave, Oven, Refrigerator, Washer
    • Laundry: In Unit
    Features
    • Flooring: Hardwood, Tile
    Interior area
    • Total interior livable area: 1,900 sqft

    Property

    Parking
    • Parking features: Attached
    • Has attached garage: Yes
    • Details: Contact manager
    Features
    • Exterior features: Electricity not included in rent, Garbage not included in rent, Gas not included in rent, Heating system: Forced Air, Lawn Care included in rent, Snow Removal included in rent, Water not included in rent
    Details
    • Parcel number: 1521104051

    Construction

    Type & style
    • Home type: Townhouse
    • Property subtype: Townhouse

    Community & HOA

    Community
    • Deposit fee: $2,800
    Location
    • Region: Buffalo Grove

    Financial & listing details

    • Price per square foot: $202/sqft
    • Tax assessed value: $287,219
    • Annual tax amount: $8,751
    • Date on market: 6/24/2026
    • Date available: 06/24/2026
    • Lease term: 1 Year

    Price history

    DateEventPrice
    7/2/2026Listing removed$2,800$1/sqft
    Source: Zillow Rentals Report a problem
    6/24/2026Listed for rent$2,800+1.8%$1/sqft
    Source: Zillow Rentals Report a problem
    6/24/2026Listing removed$2,750$1/sqft
    Source: Zillow Rentals Report a problem
    6/24/2026Price change$2,750-8.3%$1/sqft
    Source: Zillow Rentals Report a problem
    6/18/2026Listed for rent$3,000$2/sqft
    Source: Zillow Rentals Report a problem
    10/14/2015Sold$255,000-5.2%$134/sqft
    Source: MRED as distributed by MLS GRID #09025168 Report a problem
    9/3/2015Pending sale$269,000$142/sqft
    Source: RE/MAX Experts #09025168 Report a problem
    8/30/2015Listed for sale$269,000+12.1%$142/sqft
    Source: RE/MAX Experts #09025168 Report a problem
    12/24/2002Sold$240,000+16.5%$126/sqft
    Source: Public Record Report a problem
    7/11/2000Sold$206,000+11.4%$108/sqft
    Source: Public Record Report a problem
    9/29/1999Sold$185,000$97/sqft
    Source: Public Record Report a problem

    Public tax history

    YearProperty taxesTax assessment
    2024$8,751 +3.2%$103,581 +8.2%
    2023$8,479 +24.3%$95,730 +6%
    2022$6,820 +3.7%$90,328 +19.1%
    2021$6,575 -12.3%$75,811 -12.4%
    2020$7,496 +2.7%$86,504 +0.4%
    2019$7,300 +13.2%$86,185 +10.8%
    2018$6,451 $77,761 +2.4%
    2017$6,451 +6.2%$75,946 +4.4%
    2016$6,074 +1%$72,724 +6.9%
    2015$6,014 +1.3%$68,011 +3.1%
    2014$5,939 +0.9%$65,947 -0.2%
    2012$5,884 +1.1%$66,080 -9.8%
    2011$5,819 +0.9%$73,224 -15.5%
    2010$5,764 -8%$86,606 -5.2%
    2009$6,265 +3.6%$91,404 +0.9%
    2008$6,046 +1.8%$90,613 +1.6%
    2006$5,939 -0.8%$89,171
    2005$5,985 +7.1%--
    2004$5,586 +7.5%--
    2003$5,196 +9%--
    2002$4,769 +10.9%--
    2001$4,300 +5.9%$65,303 +8.7%
    2000$4,059 $60,079
    Find assessor info on the county website

    Neighborhood: 60089

    Nearby schools

    GreatSchools rating
    Get a cash offer in 3 minutes
    Find out how much your home could sell for in as little as 3 minutes with a no-obligation cash offer.
    Estimated market value
    $383,200
    Get a cash offer in 3 minutes
    Find out how much your home could sell for in as little as 3 minutes with a no-obligation cash offer.
    Estimated market value
    $383,200