Skip main navigation
Active
  • Price cut: $25.5K (7/15)
    $823,500

    118 Willow Point Dr, Elysian, MN 56028

    5beds
    1,955sqft
    : 
    Loading
    Get pre-qualified
    Single Family Residence
    Built in 1964
    0.34 Acres Lot
    $-- Zestimate®
    $421/sqft
    $-- HOA

    What's special

    (Professional photos and room dimensions will be available on Thursday July 2) Welcome to your lakeside escape on highly sought after coveted Willow Point Drive. The crystal-clear, spring-fed waters of Lake Francis! Whether you're searching for a year-round residence or the perfect seasonal retreat, this spacious 5-bedroom, 3-bath home offers everything you need to create unforgettable memories. Designed for gathering, the home comfortably accommodates up to 16 guests, making it ideal for family vacations, weekend getaways, and holiday celebrations. Relax with your morning coffee in the screened porch, soak in panoramic lake views from the expansive deck, or spend your days enjoying the exceptional shoreline. The zero-entry sandy beach provides effortless access to the water, with a gradual slope that's perfect for all ages. By the end of the dock, the water reaches approximately shoulder depth—ideal for swimming, floating, and endless summer fun. Anglers will appreciate the excellent fishing, while everyone will love front-row seats to the area's beloved Fourth of July festivities. Whether you're hosting a crowd or simply seeking a peaceful place to unwind, this Lake Francis retreat offers the perfect blend of comfort, recreation, and breathtaking waterfront living. Opportunities to own on this highly sought-after spring-fed lake are rare—don't miss your chance to make every day feel like a vacation.
    25 days
    |
    1,034
    |
    37
    |

    Zillow last checked:

    Listing updated:

    Listed by:

    Brianne Lawrence,

    Edge Real Estate Services

    Source: RASM,MLS#: 267040703MLS Logo

      Facts & features

      Interior

      Bedrooms & bathrooms
      • Bedrooms: 5
      • Bathrooms: 3
      • Full bathrooms: 2
      • 1/2 bathrooms: 1
      Bedroom
      • Level: Main
      • Area: 88
      • Dimensions: 11 x 8
      Bedroom 1
      • Level: Main
      • Area: 80
      • Dimensions: 10 x 8
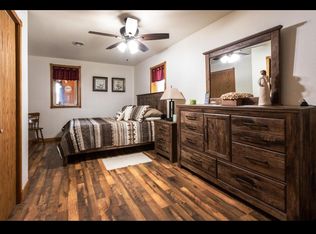
      Bedroom 2
      • Description: Primary Bedroom
      • Level: Lower
      • Area: 169
      • Dimensions: 13 x 13
      Bedroom 3
      • Level: Lower
      • Area: 121
      • Dimensions: 11 x 11
      Bedroom 4
      • Level: Lower
      • Area: 117
      • Dimensions: 9 x 13
      Dining room
      • Features: Combine with Living Room
      • Level: Main
      • Area: 160
      • Dimensions: 16 x 10
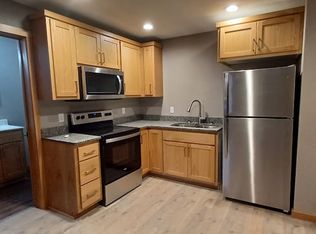
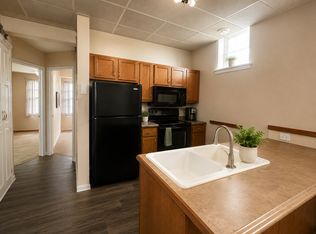
      Kitchen
      • Level: Main
      • Area: 80
      • Dimensions: 10 x 8
      Living room
      • Description: New flooring throughout
      • Level: Main
      • Area: 140
      • Dimensions: 14 x 10
      Heating
      • Baseboard, Forced Air, Electric, Natural Gas
      Cooling
      • Central Air
      Appliances
      • Included: Dryer, Microwave, Range, Refrigerator, Washer, Water Softener Owned
      • Laundry: Washer/Dryer Hookups
      Features
      • Ceiling Fan(s), Walk-In Closet(s), Bath Description: 1/2 Basement, Full Basement, Main Floor Full Bath
      • Basement: Daylight/Lookout Windows,Block,Full
      • Has fireplace: No
      Interior area
      • Total structure area: 1,955
      • Total interior livable area: 1,955 sqft
      • Finished area above ground: 1,045
      • Finished area below ground: 910

      Property

      Parking
      • Total spaces: 1
      • Parking features: Gravel, RV Access/Parking, Detached
      • Garage spaces: 1
      Features
      • Levels: Bi-Level Split
      • Exterior features: Dock
      • On waterfront: Yes
      • Waterfront features: Lake Front
      • Body of water: Francis
      • Frontage type: Waterfront
      • Frontage length: Water Frontage: 50
      Lot
      • Size: 0.34 Acres
      • Dimensions: 270 x 50
      • Features: Few Trees
      Details
      • Foundation area: 910
      • Parcel number: 164150180

      Construction

      Type & style
      • Home type: SingleFamily
      • Property subtype: Single Family Residence
      Materials
      • Block, Cement Board, Wood Siding
      • Roof: Metal
      Condition
      • Previously Owned
      • New construction: No
      • Year built: 1964

      Utilities & green energy

      • Electric: Circuit Breakers
      • Sewer: City
      • Water: Public

      Community & HOA

      Community
      • Features: Deck, Patio, Swimming Beach
      • Security: Smoke Detector(s), Carbon Monoxide Detector(s)
      • Subdivision: Chestnuts Lakeshore Sub
      Location
      • Region: Elysian

      Financial & listing details

      • Price per square foot: $421/sqft
      • Tax assessed value: $452,700
      • Annual tax amount: $7,262
      • Date on market: 6/26/2026
      • Listing terms: Cash,Conventional,DVA

        Estimated market value

        Not available

        Estimated sales range

        Not available

        Not available

        Price history

        DateEventPrice
        7/15/2026Price change$823,500-3%$421/sqft
        Source: NorthstarMLS as distributed by MLS GRID #7099889 Report a problem
        7/2/2026Price change$849,000-0.1%$434/sqft
        Source: NorthstarMLS as distributed by MLS GRID #7099889 Report a problem
        5/2/2026Listed for sale$850,000+132.9%$435/sqft
        Source: Owner Report a problem
        10/7/2025Listing removed$2,100$1/sqft
        Source: Zillow Rentals Report a problem
        9/16/2025Listed for rent$2,100+5%$1/sqft
        Source: Zillow Rentals Report a problem
        12/6/2024Listing removed$2,000$1/sqft
        Source: Zillow Rentals Report a problem
        12/1/2024Listed for rent$2,000$1/sqft
        Source: Zillow Rentals Report a problem
        8/21/2009Sold$365,000$187/sqft
        Source: Public Record Report a problem

        Public tax history

        YearProperty taxesTax assessment
        2025$7,244 +8.7%$452,700 +5.5%
        2024$6,662 +2.7%$429,300 +4%
        2023$6,488 -0.6%$412,700 +4.8%
        2022$6,528 +30.4%$393,700 +16.1%
        2021$5,008 +0.8%$339,100 +4.5%
        2020$4,966 +0.3%$324,500 +1.3%
        2019$4,951 +10.8%$320,400 +12.9%
        2018$4,469 +13.1%$283,800 -0.4%
        2017$3,951 +6.8%$285,000 +4.4%
        2016$3,701 -5.2%$273,000 +3.8%
        2015$3,903 +22.9%$262,900 +10.3%
        2014$3,175 +2.2%$238,300 +7.1%
        2013$3,108 +2.5%$222,400 -0.4%
        2012$3,032 +1.4%$223,300 -2.4%
        2011$2,990 +6.5%$228,700 -6.3%
        2010$2,808 +7.8%$244,000 +7.6%
        2009$2,606 $226,800
        Find assessor info on the county website

        Monthly payment

        Est. payment

        Payment breakdown

        Explore the cost of this home by adjusting the details. Changes won't be saved.
        All calculations are estimates and provided by Zillow, Inc. for informational purposes only. Actual amounts may vary.
        HOA fees may include property taxes on listings classified as Co-Ops. Contact the listing agent and/or owner for fee details.
        Mortgage interest rates are dependent on a number of factors, including credit score, down payment, and repayment length. Interest rate data provided by Zillow Group Marketplace, Inc. as of 1/1/1970 from various mortgage lenders with which we have lead or other similar arrangements; the Estimated Payment is an average of those rates.
        See how much you could borrow to make a competitive offer.

        Climate risks

        Neighborhood: 56028

        Getting around

        0 / 100
        Car-Dependent
        24 / 100
        Somewhat Bikeable

        Nearby schools

        GreatSchools rating
        Schools provided by the listing agent
        • District: Waterville-Elysian-Morristown #2143

        Source: RASM. This data may not be complete. We recommend contacting the local school district to confirm school assignments for this home.

        A local agent can set up tours, give advice and negotiate with sellers.

        Browse local experts

        Similar homes