Skip main navigation
Sold for $319,000
  • $319,000

    118 Willow Pond Drive, Morehead City, NC 28557

    2beds
    1,265sqft
    Condominium
    Built in 2005
    -- sqft lot
    $311,300 Zestimate®
    $252/sqft
    $1,847 Estimated rent

    Home value

    $311,300

    $293,000 - $330,000

    $1,847/mo

    Zestimate® history
    Loading
    Loading...

    Owner options

    List your home for rent

    $1,847/mo

    Rent Zestimate®

    Find your next renter with Zillow Rental Manager. Plus, with online applications, you can quickly screen prospective tenants – for free.

    Learn more

    $1,847/mo

    Rent Zestimate®

    Refinance and save

    $1,871/mo

    Est. payment

    Refinancing to a lower rate could help reduce your monthly payments and save thousands over the life of the loan.

    See today's rates

    $1,871/mo

    Est. payment

    Explore your selling options

    Work with a Zillow partner agent

    Leverage their expertise and Zillow's premium Showcase listings to get your home seen by more buyers.

    Get started

    List with your own agent

    Get your home in front of millions of buyers by listing it on Zillow.

    Learn how to do it

    Sell it yourself

    Take full control of how buyers see your home on Zillow by listing For Sale by Owner (FSBO).

    List your home

    What's special

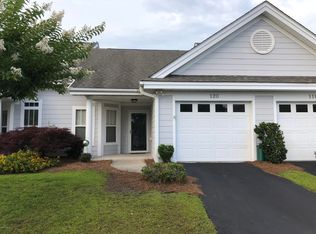
    Charming 2 Bed / 2 Bath end unit in the highly desirable area of The Landings in Mitchell Village. This townhome boasts lots of natural light with a beautiful bay window with automatic shades, vaulted ceilings, newly updated LVP flooring throughout, patio and private yard area. One car garage and a super spacious attic offers plenty of storage. Primary bedroom includes en suite bathroom and double closets. Beautifully kept subdivision that is conveniently located to schools, shopping, restaurants, golf, boat ramps and medical make this location easy living in the heart of the Crystal Coast! This one is an absolute must see!

    Zillow last checked:

    Listing updated:

    Listed by:

    Reginald Kenneth Cannon 252-422-8475,

    Barefoot-Chandler & Associates

    Bought with:

    Melissa Gaskill, 265397

    Century 21 Coastal Advantage

    Source: Hive MLS,MLS#: 100453273MLS LogoOriginating MLS: Carteret County Association of Realtors

    Facts & features

    Interior

    Bedrooms & bathrooms
    • Bedrooms: 2
    • Bathrooms: 2
    • Full bathrooms: 2
    Rooms
    • Room types: Dining Room
    Primary bedroom
    • Level: Primary Living Area
    Dining room
    • Features: Combination, Formal
    Heating
    • Fireplace(s), Forced Air, Electric
    Cooling
    • Central Air, Heat Pump
    Appliances
    • Included: Electric Oven, Built-In Microwave, Refrigerator, Disposal, Dishwasher
    • Laundry: Laundry Closet
    Features
    • Walk-in Closet(s), Vaulted Ceiling(s), High Ceilings, Entrance Foyer, Ceiling Fan(s), Pantry, Walk-in Shower, Blinds/Shades, Gas Log, Walk-In Closet(s)
    • Flooring: LVT/LVP
    • Doors: Storm Door(s)
    • Basement: None
    • Attic: Partially Floored,Pull Down Stairs
    • Has fireplace: Yes
    • Fireplace features: Gas Log
    Interior area
    • Total structure area: 1,265
    • Total interior livable area: 1,265 sqft

    Property

    Parking
    • Total spaces: 1
    • Parking features: Garage Faces Front, Parking Lot, Garage Door Opener, Paved
    Features
    • Levels: One
    • Stories: 1
    • Patio & porch: Covered, Porch
    • Exterior features: Irrigation System, Gas Log, Storm Doors
    • Pool features: None
    • Fencing: Vinyl
    • Waterfront features: None
    Lot
    • Features: Interior Lot
    Details
    • Parcel number: 636610259325000
    • Zoning: residential
    • Special conditions: Standard

    Construction

    Type & style
    • Home type: Condo
    • Property subtype: Condominium
    Materials
    • Fiber Cement
    • Foundation: Slab
    • Roof: Architectural Shingle
    Condition
    • New construction: No
    • Year built: 2005

    Utilities & green energy

    • Sewer: Public Sewer
    • Water: Public
    • Utilities for property: Sewer Available, Water Available

    Community & HOA

    Community
    • Security: Smoke Detector(s)
    • Subdivision: The Landings
    HOA
    • Has HOA: Yes
    • Amenities included: Roof Maintenance, Maintenance Common Areas, Maintenance Grounds, Maintenance Roads, Maintenance Structure, Management, Master Insure, Pest Control, RV/Boat Storage, Street Lights
    • HOA fee: $4,200 monthly
    • HOA name: The Landings at Mitchell Village HOA, Inc
    • HOA phone: 919-614-7161
    Location
    • Region: Morehead City

    Financial & listing details

    • Price per square foot: $252/sqft
    • Tax assessed value: $175,680
    • Date on market: 10/15/2025
    • Cumulative days on market: 2 days
    • Listing agreement: Exclusive Right To Sell
    • Listing terms: Cash,Conventional
    • Lease term: 12 Months

    Price history

    DateEventPrice
    8/16/2024Sold$319,000-3%$252/sqft
    Source: Hive MLS #100453273 Report a problem
    6/30/2024Contingent$329,000$260/sqft
    Source: Hive MLS #100453273 Report a problem
    6/29/2024Listed for sale$329,000+105.6%$260/sqft
    Source: Hive MLS #100453273 Report a problem
    4/25/2018Sold$160,000$126/sqft
    Source: Hive MLS #100107017 Report a problem

    Public tax history

    Tax history is unavailable.

    Neighborhood: 28557

    Nearby schools

    GreatSchools rating
    Schools provided by the listing agent
    • Elementary: Morehead City Elem
    • Middle: Morehead City
    • High: West Carteret

    Source: Hive MLS. This data may not be complete. We recommend contacting the local school district to confirm school assignments for this home.

    Get a cash offer in 3 minutes
    Find out how much your home could sell for in as little as 3 minutes with a no-obligation cash offer.
    Estimated market value
    $311,300
    Get a cash offer in 3 minutes
    Find out how much your home could sell for in as little as 3 minutes with a no-obligation cash offer.
    Estimated market value
    $311,300