Welcome to your private backyard retreat in the heart of Garland. This beautifully updated home combines timeless architecture, modern finishes, and resort-style outdoor living centered around an incredible pool and entertaining space. Inside, you’ll immediately notice the soaring vaulted ceilings with exposed beams, expansive living area, and walls of windows that flood the home with natural light. The spacious living room features a stunning white-painted brick fireplace, recessed lighting, built-in wet bar, and seamless flow into the outdoor patio and pool area, creating the perfect setup for entertaining or relaxing at home.
The oversized primary suite offers vaulted ceilings, luxury vinyl plank flooring, dual his-and-her closets, and an updated ensuite bathroom complete with dual vanities, soaking tub, walk-in shower, updated fixtures, and skylight for added natural light. The kitchen and living spaces overlook the backyard oasis featuring a sparkling in-ground pool, upgraded Belgard paver decking, covered patio with mounted TV setup, multiple seating areas, and plenty of yard space for gatherings and outdoor enjoyment year-round.
Major updates include a new pool filter installed in 2025, pool pump replaced in 2019, complete HVAC system and ductwork replaced in 2024 including both indoor and outdoor units. Sprinkler system for front yard and side yard was also installed in 2024 and all new Belgard pavers with upgraded backyard drainage system completed in December 2022. Additional features include updated flooring throughout, spacious secondary bedrooms, large laundry room, mature trees, and an ideal layout for everyday living and entertaining.
Conveniently located near major highways, shopping, dining, parks, and schools, this move-in ready Garland home offers the perfect blend of character, comfort, and outdoor living.
If you’ve been searching for a home with vaulted ceilings, a pool, wet bar, and standout entertaining spaces — this is the one.
Sold
Price Unknown
118 Willowcrest Dr, Garland, TX 75040
3beds
2,179sqft
Single Family Residence
Built in 1981
8,407 Square Feet Lot
$415,900 Zestimate®
$--/sqft
$2,598 Estimated rent
Home value
$415,900
$383,000 - $449,000
$2,598/mo
Zestimate® history
Owner options
List your home for rent
$2,598/mo
Rent Zestimate®
Find your next renter with Zillow Rental Manager. Plus, with online applications, you can quickly screen prospective tenants – for free.
$2,598/mo
Rent Zestimate®
Refinance and save
Refinancing to a lower rate could help reduce your monthly payments and save thousands over the life of the loan.
Explore your selling options
Work with a Zillow partner agent
Leverage their expertise and Zillow's premium Showcase listings to get your home seen by more buyers.
Get startedList with your own agent
Get your home in front of millions of buyers by listing it on Zillow.
Learn how to do itSell it yourself
Take full control of how buyers see your home on Zillow by listing For Sale by Owner (FSBO).
List your homeWhat's special
Sparkling in-ground poolUpdated fixturesMultiple seating areasUpdated flooring throughoutPrivate backyard retreatRecessed lightingLuxury vinyl plank flooring
Zillow last checked:
Listing updated:
Listed by:
Brandon Scribner 0756636 469-583-9202,
eXp Realty LLC 888-519-7431
Bought with:
Rodney Britton, 0684811
Title & Title Real Estate, LLC
Source: NTREIS,MLS#: 21269157
Facts & features
Interior
Bedrooms & bathrooms
- Bedrooms: 3
- Bathrooms: 2
- Full bathrooms: 2
Primary bedroom
- Features: Double Vanity, Garden Tub/Roman Tub, Separate Shower, Walk-In Closet(s)
- Level: First
- Dimensions: 16 x 14
Bedroom
- Level: First
- Dimensions: 12 x 11
Dining room
- Level: First
- Dimensions: 11 x 8
Dining room
- Level: First
- Dimensions: 12 x 11
Kitchen
- Features: Breakfast Bar, Pantry, Stone Counters
- Level: First
- Dimensions: 8 x 6
Living room
- Level: First
- Dimensions: 19 x 14
Living room
- Level: First
- Dimensions: 20 x 16
Utility room
- Features: Built-in Features
- Level: First
- Dimensions: 6 x 5
Heating
- Central, Electric
Cooling
- Central Air, Electric
Appliances
- Included: Some Gas Appliances, Double Oven, Dishwasher, Electric Oven, Gas Cooktop, Disposal, Microwave, Plumbed For Gas
- Laundry: Washer Hookup, Electric Dryer Hookup
Features
- Cable TV
- Flooring: Luxury Vinyl Plank, Tile
- Windows: Skylight(s), Window Coverings
- Has basement: No
- Number of fireplaces: 1
- Fireplace features: Gas Log
Interior area
- Total interior livable area: 2,179 sqft
Property
Parking
- Total spaces: 2
- Parking features: Covered, Garage, Garage Door Opener, Garage Faces Rear
- Attached garage spaces: 2
Features
- Levels: One
- Stories: 1
- Patio & porch: Covered
- Pool features: Diving Board, Gunite, In Ground, Pool, Pool Sweep
- Fencing: Fenced,High Fence
Lot
- Size: 8,407 Square Feet
- Features: Interior Lot
Details
- Parcel number: 26238960080340000
Construction
Type & style
- Home type: SingleFamily
- Architectural style: Detached
- Property subtype: Single Family Residence
Materials
- Brick, Wood Siding
- Foundation: Slab
- Roof: Composition
Condition
- Year built: 1981
Utilities & green energy
- Sewer: Public Sewer
- Water: Public
- Utilities for property: Natural Gas Available, Sewer Available, Separate Meters, Water Available, Cable Available
Community & HOA
Community
- Features: Curbs
- Security: Security System
- Subdivision: Glenbrook Mdws 07
HOA
- Has HOA: No
Location
- Region: Garland
Financial & listing details
- Tax assessed value: $385,170
- Annual tax amount: $1,646
- Date on market: 5/14/2026
- Cumulative days on market: 5 days
- Listing terms: Cash,Conventional,FHA,VA Loan
- Exclusions: wall art and staging furniture
- Road surface type: Asphalt
Price history
| Date | Event | Price |
|---|---|---|
| 6/18/2026 | Sold | -- |
Source: NTREIS #21269157 Report a problem | ||
| 5/27/2026 | Pending sale | $415,000$190/sqft |
Source: NTREIS #21269157 Report a problem | ||
| 5/19/2026 | Contingent | $415,000$190/sqft |
Source: eXp Realty #21269157 Report a problem | ||
| 5/14/2026 | Listed for sale | $415,000+54.3%$190/sqft |
Source: NTREIS #21269157 Report a problem | ||
| 10/31/2018 | Listing removed | $269,000$123/sqft |
Source: All City Real Estate, Ltd. Co. #13938551 Report a problem | ||
| 10/5/2018 | Pending sale | $269,000$123/sqft |
Source: All City Real Estate, Ltd. Co. #13938551 Report a problem | ||
| 9/20/2018 | Listed for sale | $269,000+25.1%$123/sqft |
Source: All City Real Estate, Ltd. Co. #13938551 Report a problem | ||
| 2/5/2016 | Listing removed | $215,000$99/sqft |
Source: S & S Property Services #13298585 Report a problem | ||
| 1/12/2016 | Pending sale | $215,000$99/sqft |
Source: S & S Property Services #13298585 Report a problem | ||
| 1/8/2016 | Listed for sale | $215,000$99/sqft |
Source: S & S Property Services #13298585 Report a problem | ||
Public tax history
| Year | Property taxes | Tax assessment |
|---|---|---|
| 2025 | $1,646 +6.8% | $385,170 -9.1% |
| 2024 | $1,541 +7.5% | $423,600 +9.6% |
| 2023 | $1,433 +3.5% | $386,520 |
| 2022 | $1,384 +3.4% | $386,520 +42.4% |
| 2021 | $1,339 | $271,420 |
Find assessor info on the county website
Neighborhood: Coomer Creek
Nearby homes
- $307,7003 bd2 ba2k sqft122 Willowcrest Dr, Garland, TX 75040Off Market
- $--5 bd3 ba2.5k sqft114 Willowcrest Dr, Garland, TX 75040Sold
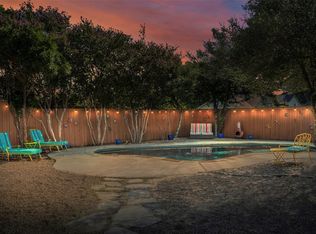
- $360,0004 bd3 ba2k sqft121 Ridgegate Dr, Garland, TX 75040Off Market
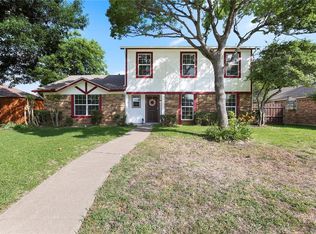
- $326,7003 bd2 ba1.9k sqft126 Willowcrest Dr, Garland, TX 75040Off Market
- $368,4003 bd2 ba1.9k sqft110 Willowcrest Dr, Garland, TX 75040Off Market
- $340,3003 bd2 ba1.6k sqft125 Ridgegate Dr, Garland, TX 75040Off Market
- $314,2003 bd2 ba1.7k sqft117 Ridgegate Dr, Garland, TX 75040Off Market
- $352,6003 bd2 ba2.1k sqft121 Willowcrest Dr, Garland, TX 75040Off Market
Nearby schools
GreatSchools rating
- 6/10Vernal Lister Elementary SchoolGrades: PK-5Distance: 0.9 mi
- 5/10Webb Middle SchoolGrades: 6-8Distance: 1.4 mi
- 5/10Naaman Forest High SchoolGrades: 9-12Distance: 0.9 mi
Schools provided by the listing agent
- District: Garland ISD
Source: NTREIS. This data may not be complete. We recommend contacting the local school district to confirm school assignments for this home.
Get a cash offer in 3 minutes
Find out how much your home could sell for in as little as 3 minutes with a no-obligation cash offer.
Estimated market value
$415,900
Get a cash offer in 3 minutes
Find out how much your home could sell for in as little as 3 minutes with a no-obligation cash offer.
Estimated market value
$415,900
- Texas
- Dallas County
- Garland
- 75040
- Coomer Creek
- 118 Willowcrest Dr
Nearby cities
Nearby neighborhoods
Nearby zip codes
Other Garland Topics
