Classic Ryan suburban home, well-loved and maintained by one family, over the years. Updates include garage doors, HVAC, humidifier, 2025 H2O tank, and 2025 150 amp. electric box. The windows were replaced and the kitchen was upgraded with wood cabinets, pocket door, stainless appliances and granite counter. The flooring is a mix of hardwood, Travertine, ceramic tile and wall to wall carpet. You will appreciate such features as a concrete driveway to the back entry garage and pad, level bricked walk to front door, brick to grade foundation, a full primary bath, separate dining area, pull-down attic stairs, and a sunny walk-out game room with a brick-faced wood burning fireplace. A bonus room was installed in one side of the garage. Possible uses are a home office, 4th bedroom, walk-in closet, fitness room - whatever you decide. A variety of mature trees, shrubs and plants enhance the lot, along with a small brick patio off the game room sliding door. The Royal Oaks neighborhood, near the Plum border, is an unbeatable location. Everything you need is on Rt. 286, including two PRT Park n Ride lots, for those who use public transportation. You are literally minutes to Allegheny County's Boyce Park. Business 22, Route 22, Rt. 376 (the Parkway East) and the Pa. Turnpike are short drives. This comfy home has been professionally cleaned for its market debut. Now it awaits a happy new owner - maybe it's you!
Sold for $259,000
$259,000
118 Wiltshire Cir, Monroeville, PA 15146
3beds
1,538sqft
Single Family Residence
Built in 1974
-- sqft lot
$261,500 Zestimate®
$168/sqft
$2,086 Estimated rent
Home value
$261,500
$248,000 - $275,000
$2,086/mo
Zestimate® history
Owner options
List your home for rent
$2,086/mo
Rent Zestimate®
Find your next renter with Zillow Rental Manager. Plus, with online applications, you can quickly screen prospective tenants – for free.
$2,086/mo
Rent Zestimate®
Refinance and save
$1,759/mo
Est. payment
Refinancing to a lower rate could help reduce your monthly payments and save thousands over the life of the loan.
$1,759/mo
Est. payment
Explore your selling options
Work with a Zillow partner agent
Leverage their expertise and Zillow's premium Showcase listings to get your home seen by more buyers.
Get startedList with your own agent
Get your home in front of millions of buyers by listing it on Zillow.
Learn how to do itSell it yourself
Take full control of how buyers see your home on Zillow by listing For Sale by Owner (FSBO).
List your homeWhat's special
Garage doorsPull-down attic stairsSeparate dining areaWindows were replacedFull primary bathStainless appliancesGranite counter
Zillow last checked:
Listing updated:
Listed by:
Shirley Leslie 724-327-0123,
COLDWELL BANKER REALTY
Bought with:
Pamela Stamper, RS209824L
COLDWELL BANKER REALTY
Source: WPMLS,MLS#: 1747040 Originating MLS: West Penn Multi-List
Originating MLS: West Penn Multi-ListFacts & features
Interior
Bedrooms & bathrooms
- Bedrooms: 3
- Bathrooms: 2
- Full bathrooms: 2
Primary bedroom
- Level: Main
- Dimensions: 12x11
Bedroom 2
- Level: Main
- Dimensions: 13x10
Bedroom 3
- Level: Main
- Dimensions: 10x09
Bonus room
- Level: Lower
- Dimensions: 12x11
Dining room
- Level: Main
- Dimensions: 12x10
Entry foyer
- Level: Main
- Dimensions: 06x04
Game room
- Level: Lower
- Dimensions: 23x14
Kitchen
- Level: Main
- Dimensions: 11x10
Laundry
- Level: Lower
- Dimensions: 12x08
Living room
- Level: Main
- Dimensions: 14x13
Heating
- Forced Air, Gas
Cooling
- Central Air
Features
- Flooring: Carpet, Ceramic Tile, Hardwood
- Basement: Finished,Walk-Out Access
- Number of fireplaces: 1
- Fireplace features: Great Room, Wood Burning
Interior area
- Total structure area: 1,538
- Total interior livable area: 1,538 sqft
Property
Parking
- Total spaces: 2
- Parking features: Attached, Garage
- Has attached garage: Yes
Features
- Levels: Multi/Split
- Stories: 2
Lot
- Dimensions: 86.20 x av137.87 x 68
Details
- Parcel number: 1242P00063000000
Construction
Type & style
- Home type: SingleFamily
- Architectural style: Contemporary,Split Level
- Property subtype: Single Family Residence
Materials
- Aluminum Siding, Brick
- Roof: Other
Condition
- Resale
- Year built: 1974
Utilities & green energy
- Sewer: Public Sewer
- Water: Public
Community & HOA
Community
- Features: Public Transportation
- Subdivision: Royal Oaks
Location
- Region: Monroeville
Financial & listing details
- Price per square foot: $168/sqft
- Tax assessed value: $126,200
- Annual tax amount: $4,695
- Date on market: 4/7/2026
Price history
| Date | Event | Price |
|---|---|---|
| 5/19/2026 | Sold | $259,000+1.6%$168/sqft |
Source:  WPMLS #1747040 Report a problem WPMLS #1747040 Report a problem | ||
| 5/19/2026 | Pending sale | $255,000$166/sqft |
Source: WPMLS #1747040 Report a problem | ||
| 4/11/2026 | Contingent | $255,000$166/sqft |
Source: WPMLS #1747040 Report a problem | ||
| 4/7/2026 | Listed for sale | $255,000$166/sqft |
Source: WPMLS #1747040 Report a problem | ||
Public tax history
| Year | Property taxes | Tax assessment |
|---|---|---|
| 2025 | $3,881 +13.6% | $108,200 |
| 2024 | $3,418 +567.8% | $108,200 |
| 2023 | $512 | $108,200 |
| 2022 | $512 | $108,200 |
| 2021 | $512 +2% | $108,200 |
| 2020 | $502 -2% | $108,200 |
| 2019 | $512 -83.1% | $108,200 |
| 2018 | $3,035 0% | $108,200 |
| 2017 | $3,036 +493.2% | $108,200 |
| 2016 | $512 -82.9% | $108,200 |
| 2015 | $2,988 | $108,200 |
| 2014 | -- | $108,200 -2.7% |
| 2013 | -- | $111,200 +5.7% |
| 2012 | -- | $105,200 |
| 2011 | -- | $105,200 |
| 2010 | -- | $105,200 |
| 2009 | -- | $105,200 |
| 2008 | -- | $105,200 |
| 2007 | -- | $105,200 |
| 2006 | -- | $105,200 |
| 2005 | -- | $105,200 |
| 2004 | -- | $105,200 -12.5% |
| 2003 | -- | $120,200 |
| 2002 | -- | $120,200 |
Find assessor info on the county website
Neighborhood: 15146
Nearby homes
- $267,3003 bd1 ba1.9k sqft116 Wiltshire Cir, Monroeville, PA 15146Off Market
- $402,4004 bd2 ba2.2k sqft126 Wiltshire Cir, Monroeville, PA 15146Off Market
- $345,2004 bd2 ba1.9k sqft132 Wiltshire Cir, Monroeville, PA 15146Off Market
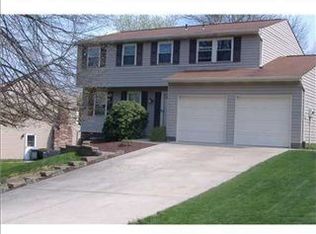
- $303,3004 bd2 ba1.7k sqft114 Wiltshire Cir, Monroeville, PA 15146Off Market
- $363,6005 bd3 ba2.1k sqft134 Wiltshire Cir, Monroeville, PA 15146Off Market
- $278,7003 bd1 ba2k sqft112 Wiltshire Cir, Monroeville, PA 15146Off Market
- $311,6004 bd3 ba2.1k sqft138 Wiltshire Cir, Monroeville, PA 15146Off Market
- $318,1003 bd3 ba1.9k sqft117 Wiltshire Cir, Monroeville, PA 15146Off Market
Nearby schools
GreatSchools rating
- 7/10University Park El SchoolGrades: PK-4Distance: 1.4 mi
- 5/10Gateway Middle SchoolGrades: 5-8Distance: 2.8 mi
- 8/10Gateway Senior High SchoolGrades: 9-12Distance: 2.5 mi
Schools provided by the listing agent
- District: Gateway
Source: WPMLS. This data may not be complete. We recommend contacting the local school district to confirm school assignments for this home.


Get pre-qualified for a loan
At Zillow Home Loans, we can pre-qualify you in as little as 5 minutes with no impact to your credit score.An equal housing lender. NMLS #10287.
Sell for more on Zillow
Get a Zillow Showcase℠ listing at no additional cost and you could sell for .
$261,500
2% more
+$5,230
With Zillow Showcase(estimated)
$266,730
- Pennsylvania
- Allegheny County
- Monroeville
- 15146
- 118 Wiltshire Cir
Nearby cities
Nearby zip codes
Other Monroeville Topics
