Skip main navigation
Sold for $357,000
  • $357,000

    118 Windsor Lane, Edenton, NC 27932

    3beds
    1,241sqft
    Single Family Residence
    Built in 2025
    0.49 Acres Lot
    $358,100 Zestimate®
    $288/sqft
    $2,119 Estimated rent

    Home value

    $358,100

    Estimated sales range

    Not available

    $2,119/mo

    Zestimate® history
    Loading
    Loading...

    Owner options

    List your home for rent

    $2,119/mo

    Rent Zestimate®

    Find your next renter with Zillow Rental Manager. Plus, with online applications, you can quickly screen prospective tenants – for free.

    Learn more

    $2,119/mo

    Rent Zestimate®

    Refinance and save

    $2,122/mo

    Est. payment

    Refinancing to a lower rate could help reduce your monthly payments and save thousands over the life of the loan.

    See today's rates

    $2,122/mo

    Est. payment

    Explore your selling options

    Work with a Zillow partner agent

    Leverage their expertise and Zillow's premium Showcase listings to get your home seen by more buyers.

    Get started

    List with your own agent

    Get your home in front of millions of buyers by listing it on Zillow.

    Learn how to do it

    Sell it yourself

    Take full control of how buyers see your home on Zillow by listing For Sale by Owner (FSBO).

    List your home

    What's special

    Bright and airy feelGarage ceiling heightChef-inspired kitchenStainless appliancesWalk-in pantrySoft-close drawersTwo-tone all-wood cabinetry
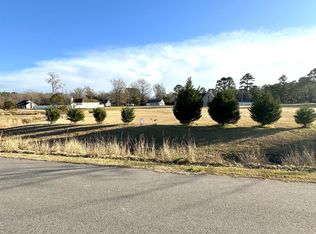
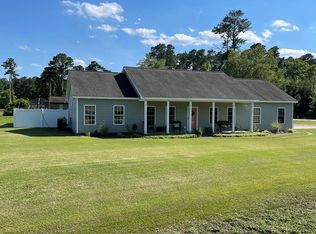
    Exceptional semi-custom home with high-end finishes - under construction now! Welcome to your future home at 118 Windsor Lane, where thoughtful design meets elevated craftsmanship. This semi-custom new construction home features 3 bedrooms, 2 bathrooms, and over 1,200 square feet of comfort and style, built with attention to detail and energy efficiency. Step into the spacious, open-concept main living space featuring 9-foot ceilings and a soaring vaulted ceiling in the living room, offering a bright and airy feel. The flooring throughout is durable and stylish luxury vinyl plank (LVP), while the primary bedroom is finished with plush carpet and premium padding for extra comfort. The heart of the home is a chef-inspired kitchen boasting two-tone all-wood cabinetry, quartz or granite countertops (builder options), a banquette dining area with built-in seating, soft-close drawers, stainless appliances, a walk-in pantry, and a large island perfect for entertaining. Retreat to your primary suite with a spa-like tile shower, double vanity with granite countertops, and custom-built closet systems designed for both style and storage. Outside, enjoy concrete parking pads and a sidewalk. The garage includes an 8-foot-high door with opener, ideal for trucks, boats, or extra overhead space. You've gotta see the garage ceiling height! Other features include a HERS rating for energy efficiency, a 2-1 interest rate buydown available with use of preferred lender and closing attorney, and eligibility for a complete systems warranty if purchased at sale. This is more than just a home—it's a chance to own a finely built residence where quality and comfort come together. Adjoining lot is available for sale if Buyer would like additional space. Delivery date: January 2026. Home currently is ready for final decisions and move-in.

    Zillow last checked:

    Listing updated:

    Listed by:

    Travis Old 252-202-4945,

    Horizon Real Estate Group,

    Jeanni Old 252-207-3004,

    Horizon Real Estate Group

    Bought with:

    Rene Sawyer, 241575

    Rene Sawyer Realty, LLC

    Source: Hive MLS,MLS#: 100519105MLS LogoOriginating MLS: Albemarle Area Association of REALTORS

    Facts & features

    Interior

    Bedrooms & bathrooms
    • Bedrooms: 3
    • Bathrooms: 2
    • Full bathrooms: 2
    Rooms
    • Room types: Bedroom 1, Bedroom 2, Bedroom 3, Living Room, Bathroom 1, Bathroom 2
    Bedroom 1
    • Level: Main
    Bedroom 2
    • Level: Main
    Bedroom 3
    • Level: Main
    Bathroom 1
    • Level: Main
    Bathroom 2
    • Level: Main
    Kitchen
    • Level: Main
    Living room
    • Level: Main
    Heating
    • Heat Pump, Electric
    Cooling
    • Central Air, Heat Pump
    Appliances
    • Included: Built-In Microwave, Refrigerator, Range, Dishwasher, ENERGY STAR Qualified Appliances
    • Laundry: Dryer Hookup, Washer Hookup, Laundry Closet
    Features
    • Walk-in Closet(s), Vaulted Ceiling(s), High Ceilings, Kitchen Island, Ceiling Fan(s), Walk-in Shower, Walk-In Closet(s)
    • Flooring: LVT/LVP, Carpet
    • Basement: None
    • Attic: Floored,Pull Down Stairs
    • Has fireplace: No
    Interior area
    • Total structure area: 1,241
    • Total interior livable area: 1,241 sqft

    Property

    Parking
    • Total spaces: 4
    • Parking features: Garage Faces Front, Concrete
    • Attached garage spaces: 2
    • Uncovered spaces: 2
    Accessibility
    • Accessibility features: Accessible Kitchen, Accessible Doors
    Features
    • Levels: One
    • Stories: 1
    • Patio & porch: Covered, Porch
    • Exterior features: DP50 Windows
    • Fencing: None
    • Has view: Yes
    • View description: See Remarks
    • Frontage type: See Remarks
    Lot
    • Size: 0.49 Acres
    • Dimensions: 138 x 173 x 140 x 142
    • Features: Interior Lot
    Details
    • Parcel number: 782314442626
    • Zoning: R25
    • Special conditions: Standard

    Construction

    Type & style
    • Home type: SingleFamily
    • Property subtype: Single Family Residence
    Materials
    • Brick, Vinyl Siding, Wood Frame
    • Foundation: Brick/Mortar, Crawl Space
    • Roof: Architectural Shingle
    Condition
    • New construction: Yes
    • Year built: 2025
    Details
    • Warranty included: Yes

    Utilities & green energy

    • Sewer: Septic Tank
    • Water: County Water
    • Utilities for property: Water Connected
    Green energy
    • Green verification: HERS Index Score
    • Energy efficient items: Lighting, Thermostat

    Community & HOA

    Community
    • Security: Smoke Detector(s)
    • Subdivision: Windsor Woods-04
    HOA
    • Has HOA: No
    Location
    • Region: Edenton

    Financial & listing details

    • Price per square foot: $288/sqft
    • Tax assessed value: $20,286
    • Annual tax amount: $155
    • Date on market: 7/15/2025
    • Cumulative days on market: 237 days
    • Listing agreement: Exclusive Right To Sell
    • Listing terms: Cash,Conventional,FHA,USDA Loan,VA Loan

    Price history

    DateEventPrice
    4/6/2026Sold$357,000+5%$288/sqft
    Source: Hive MLS #100519105 Report a problem
    2/24/2026Contingent$339,900$274/sqft
    Source: Hive MLS #100519105 Report a problem
    7/15/2025Listed for sale$339,900+7.9%$274/sqft
    Source: Hive MLS #100519105 Report a problem
    3/27/2025Listing removed$314,900$254/sqft
    Source: Hive MLS #100462541 Report a problem
    8/23/2024Listed for sale$314,900+1474.5%$254/sqft
    Source: Hive MLS #100462541 Report a problem
    3/26/2024Sold$20,000-20%$16/sqft
    Source: Hive MLS #100421196 Report a problem
    2/26/2024Pending sale$25,000$20/sqft
    Source: Hive MLS #100421196 Report a problem
    1/8/2024Listed for sale$25,000+72.4%$20/sqft
    Source: Hive MLS #100421196 Report a problem
    9/4/2018Listing removed$14,500$12/sqft
    Source: Howard Hanna William E. Wood/Eliz City #89915 Report a problem
    7/19/2018Listed for sale$14,500+155.1%$12/sqft
    Source: Howard Hanna William E. Wood/Eliz City #89915 Report a problem
    12/8/2015Sold$5,684$5/sqft
    Source: Agent Provided Report a problem

    Public tax history

    YearProperty taxesTax assessment
    2025$155 $20,286
    2024$155 +4.1%$20,286
    2023$149 $20,286
    2022$149 -24.9%$20,286 -15.8%
    2021$199 +1.9%$24,080
    2020$195 $24,080
    2019-- $24,080
    2018$193 +8.9%$24,080 +8.2%
    2016$177 +1.9%$22,250
    2015$174 $22,250
    2014$174 $22,250
    Find assessor info on the county website

    Neighborhood: 27932

    Nearby schools

    GreatSchools rating
    Schools provided by the listing agent
    • Elementary: White Oak/D F Walker
    • Middle: Chowan Middle School
    • High: John A. Holmes High

    Source: Hive MLS. This data may not be complete. We recommend contacting the local school district to confirm school assignments for this home.

    Get a cash offer in 3 minutes
    Find out how much your home could sell for in as little as 3 minutes with a no-obligation cash offer.
    Estimated market value
    $358,100
    Get a cash offer in 3 minutes
    Find out how much your home could sell for in as little as 3 minutes with a no-obligation cash offer.
    Estimated market value
    $358,100