Skip main navigation
Closed
  • $769,900

    118 Windtree Club Dr, Mount Juliet, TN 37122

    4beds
    3,194sqft
    Single Family Residence, Residential
    Built in 2024
    0.38 Acres Lot
    $746,400 Zestimate®
    $241/sqft
    $3,730 Estimated rent

    Home value

    $746,400

    $687,000 - $806,000

    $3,730/mo

    Zestimate® history
    Loading
    Loading...

    Owner options

    List your home for rent

    $3,730/mo

    Rent Zestimate®

    Find your next renter with Zillow Rental Manager. Plus, with online applications, you can quickly screen prospective tenants – for free.

    Learn more

    $3,730/mo

    Rent Zestimate®

    Refinance and save

    $4,467/mo

    Est. payment

    Refinancing to a lower rate could help reduce your monthly payments and save thousands over the life of the loan.

    See today's rates

    $4,467/mo

    Est. payment

    Explore your selling options

    Work with a Zillow partner agent

    Leverage their expertise and Zillow's premium Showcase listings to get your home seen by more buyers.

    Get started

    List with your own agent

    Get your home in front of millions of buyers by listing it on Zillow.

    Learn how to do it

    Sell it yourself

    Take full control of how buyers see your home on Zillow by listing For Sale by Owner (FSBO).

    List your home

    What's special

    Large fenced in backyardGas rangeBlack guttersStylish painted brick exteriorExtended patioFarmhouse sinkGourmet custom kitchen
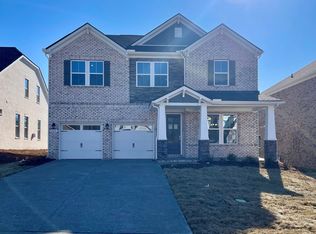
    With nearly $90,000 in upgrades, this goregous home is located in a highly sought-after school district and just minutes from the lake. Designed with both style and function in mind, this home features: A gourmet, custom kitchen with a farmhouse sink, gas range, upgraded cabinetry, and a walk-in pantry with wood shelving • Built-in cabinetry flanking the fireplace in the living room, adding character and storage • Soaring ceilings, abundant natural light, and designer lighting throughout • Ceiling fans in every bedroom, upgraded carpet padding for extra comfort, and framed mirrors in every bathroom • A large, fenced in backyard with an extended patio—perfect for playtime and outdoor gatherings • A stylish painted brick exterior, black gutters for curb appeal, and a gas line for hassle-free grilling • A large, fenced in backyard with an extended patio—perfect for playtime and outdoor gatherings • Community amenities galore w/ pool, work out gym, pickleball/basketball court, 9-hold disk gold, putting greens, walking trails and large green space around community pond. **Don't forget to ask about our lender incentive! **

    Zillow last checked:

    Listing updated:

    Listed by:

    David Huffaker 615-480-9617,

    The Huffaker Group, LLC

    Bought with:

    Fernando Castellanos, 355072

    Keller Williams Realty Nashville/Franklin

    Source: RealTracs MLS as distributed by MLS GRID,MLS#: 2813004MLS Logo

    Facts & features

    Interior

    Bedrooms & bathrooms
    • Bedrooms: 4
    • Bathrooms: 4
    • Full bathrooms: 4
    • Main level bedrooms: 1
    Bedroom 2
    • Features: Walk-In Closet(s)
    • Level: Walk-In Closet(s)
    • Area: 143 Square Feet
    • Dimensions: 13x11
    Bedroom 3
    • Features: Extra Large Closet
    • Level: Extra Large Closet
    • Area: 132 Square Feet
    • Dimensions: 11x12
    Bedroom 4
    • Features: Bath
    • Level: Bath
    • Area: 168 Square Feet
    • Dimensions: 12x14
    Recreation room
    • Area: 240 Square Feet
    • Dimensions: 16x15
    Heating
    • Central, ENERGY STAR Qualified Equipment, Zoned
    Cooling
    • Central Air
    Appliances
    • Included: Double Oven, Gas Oven, Cooktop, Dishwasher, Disposal, Microwave
    • Laundry: Electric Dryer Hookup, Washer Hookup
    Features
    • Walk-In Closet(s)
    • Flooring: Carpet, Laminate, Tile
    • Basement: None
    • Number of fireplaces: 1
    • Fireplace features: Gas, Living Room
    Interior area
    • Total structure area: 3,194
    • Total interior livable area: 3,194 sqft
    • Finished area above ground: 3,194

    Property

    Parking
    • Total spaces: 2
    • Parking features: Garage Faces Side
    • Garage spaces: 2
    Features
    • Levels: Two
    • Stories: 2
    • Patio & porch: Porch, Covered, Patio
    • Pool features: Association
    Lot
    • Size: 0.38 Acres
    Details
    • Parcel number: 049I B 00200 000
    • Special conditions: Standard
    • Other equipment: Air Purifier

    Construction

    Type & style
    • Home type: SingleFamily
    • Architectural style: Traditional
    • Property subtype: Single Family Residence, Residential
    Materials
    • Brick
    • Roof: Asphalt
    Condition
    • New construction: No
    • Year built: 2024

    Utilities & green energy

    • Sewer: Public Sewer
    • Water: Public
    • Utilities for property: Water Available, Underground Utilities
    Green energy
    • Energy efficient items: Water Heater

    Community & HOA

    Community
    • Security: Smoke Detector(s)
    • Subdivision: Windtree
    HOA
    • Has HOA: Yes
    • Amenities included: Clubhouse, Park, Playground, Pool, Underground Utilities, Trail(s)
    • HOA fee: $85 monthly
    Location
    • Region: Mount Juliet

    Financial & listing details

    • Price per square foot: $241/sqft
    • Tax assessed value: $589,600
    • Annual tax amount: $3,241
    • Date on market: 4/3/2025

    Price history

    DateEventPrice
    5/5/2025Sold$769,900$241/sqft
    Source: RealTracs MLS as distributed by MLS GRID #2813004 Report a problem
    4/9/2025Contingent$769,900$241/sqft
    Source: RealTracs MLS as distributed by MLS GRID #2813004 Report a problem
    4/3/2025Listed for sale$769,900$241/sqft
    Source: RealTracs MLS as distributed by MLS GRID #2813004 Report a problem

    Public tax history

    YearProperty taxesTax assessment
    2025$3,241 $147,400
    Find assessor info on the county website

    Neighborhood: 37122

    Nearby schools

    GreatSchools rating
    Schools provided by the listing agent
    • Elementary: W A Wright Elementary
    • Middle: Mt. Juliet Middle School
    • High: Green Hill High School

    Source: RealTracs MLS as distributed by MLS GRID. This data may not be complete. We recommend contacting the local school district to confirm school assignments for this home.

    Get a cash offer in 3 minutes
    Find out how much your home could sell for in as little as 3 minutes with a no-obligation cash offer.
    Estimated market value
    $746,400
    Get a cash offer in 3 minutes
    Find out how much your home could sell for in as little as 3 minutes with a no-obligation cash offer.
    Estimated market value
    $746,400