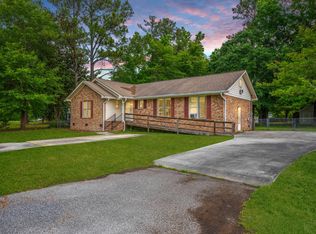
USDA Rural Development eligible. VA & FHA offers welcome. Use Seller's Preferred Lender to buy this home and receive an incentive towards your closing costs or rate buydown.Welcome to 118 N Winter Street--a charming, move-in-ready, one-story brick ranch with no HOA, a spacious yard, and a convenient location in the heart of Moncks Corner. Situated on approximately 0.24 acre, this 3-bedroom, 1-bath home offers about 1,100 square feet of comfortable living space with plenty of room to relax, garden, entertain, or enjoy the outdoors beneath the beautiful mature magnolia tree.A welcoming front porch opens to a bright, open living and dining area featuring luxury vinyl plank flooring. Valuable improvements include replacement windows and exterior doors, updated interior paint, a newdishwasher, and an updated full bathroom. The home also offers a one-car carport and convenient outdoor storage. Enjoy easy access to the Moncks Corner Recreation Complex, local schools, shopping, restaurants, and everyday conveniences. Lake Moultrie and nearby boat landings are just a short drive away, offering opportunities for boating, fishing, and enjoying the Lowcountry outdoors. Whether you are looking for a move-in-ready starter home, a single-story brick ranch with no HOA, a home with a spacious yard, or a convenient location near downtown Moncks Corner and Lake Moultrie, 118 N Winter Street offers an appealing combination of character, updates, location, and outdoor space.
7 days
|
375
|
20
|
Likely to sell faster than
Zillow last checked:
Listing updated:
Listed by:
Carolina One Real Estate843-779-8660
Source: CTMLS,MLS#: 26022355
Facts & features
Interior
Bedrooms & bathrooms
Bedrooms: 3
Bathrooms: 1
Full bathrooms: 1
Rooms
Room types: Family Room, Living/Dining Combo, Family
Heating
Heat Pump
Cooling
Central Air
Appliances
Laundry: Electric Dryer Hookup, Washer Hookup
Features
Ceiling - Smooth, Ceiling Fan(s)
Flooring: Carpet, Ceramic Tile, Luxury Vinyl
Windows: Thermal Windows/Doors
Has fireplace: No
Interior area
Total structure area: 1,100
Total interior livable area: 1,100 sqft
Property
Parking
Total spaces: 1
Parking features: Carport, Off Street
Carport spaces: 1
Features
Levels: One
Stories: 1
Entry location: Ground Level
Patio & porch: Front Porch
Exterior features: Rain Gutters
Fencing: Chain Link,Partial,Wood
Lot
Size: 10,454 Square Feet
Features: 0 - .5 Acre
Details
Additional structures: Storage
Parcel number: 1420604016
Special conditions: Flood Insurance
Construction
Type & style
Home type: SingleFamily
Architectural style: Cottage,Ranch,Traditional
Property subtype: Single Family Residence
Materials
Brick Veneer
Foundation: Crawl Space
Roof: Architectural
Condition
New construction: No
Year built: 1955
Utilities & green energy
Sewer: Public Sewer
Water: Public
Utilities for property: BCW & SA, Berkeley Elect Co-Op, Santee Cooper