Wonderful 3-bedroom, 2.1-bath colonial with a 2-car turned garage on .41acres located in the highly sought after Lakeshore Village & Only available due to transfer. As you enter you will appreciate all the neutral paint colors and beautiful hardwood floors with the open floor plan. The dining room includes a half wall, chair rail, hardwood floors and tons of natural light – it could easily be used as a home office or family room. The vaulted ceiling and gas fireplace will catch your eye as you admire the Living Room. Bright & welcoming Kitchen offers SS appliances and large slider to your backyard oasis. Upstairs awaits the master bedroom with vaulted ceiling, large walk-in closet as well as master bath equipped with a full-size stall shower and dual vanity. There are 2 additional nice sized bedrooms, a full bathroom, and laundry room for convenience. An unfinished basement with tons of storage space and so much potential is waiting for you! You will love your time relaxing on your over-sized Trex deck and beautiful spacious yard WITH A POOL and HOT TUB! Enjoy your summer’s swimming, soaking up the sun and entertaining! A large shed has been added to the yard for extra storage. Just a short walk to the gorgeous Garrison's Lake area makes for a fun day of fishing and sightseeing. Conveniently located to Rt. 1, and the many Delaware beaches! Schedule today – you will love this one!
Sold for $385,000
$385,000
118 Winterton Ln, Dover, DE 19904
3beds
1,968sqft
Single Family Residence
Built in 2002
0.41 Acres Lot
$424,300 Zestimate®
$196/sqft
$2,617 Estimated rent
Home value
$424,300
$403,000 - $446,000
$2,617/mo
Zestimate® history
Owner options
List your home for rent
$2,617/mo
Rent Zestimate®
Find your next renter with Zillow Rental Manager. Plus, with online applications, you can quickly screen prospective tenants – for free.
$2,617/mo
Rent Zestimate®
Refinance and save
$2,417/mo
Est. payment
Refinancing to a lower rate could help reduce your monthly payments and save thousands over the life of the loan.
$2,417/mo
Est. payment
Explore your selling options
Work with a Zillow partner agent
Leverage their expertise and Zillow's premium Showcase listings to get your home seen by more buyers.
Get startedList with your own agent
Get your home in front of millions of buyers by listing it on Zillow.
Learn how to do itSell it yourself
Take full control of how buyers see your home on Zillow by listing For Sale by Owner (FSBO).
List your homeWhat's special
Open floor planMaster bedroomMaster bathWelcoming kitchenDual vanityChair railBeautiful hardwood floors
Zillow last checked:
Listing updated:
Listed by:
Diane Salvatore 302-275-8509,
Patterson-Schwartz-Hockessin,
Listing Team: Delcollo & Salvatore Team, Co-Listing Team: Delcollo & Salvatore Team,Co-Listing Agent: Shana Delcollo 302-383-3576,
Patterson-Schwartz-Hockessin
Bought with:
Brandy Smith, 0025675
Adazio Realty Associates
Source: Bright MLS,MLS#: DEKT2020366
Facts & features
Interior
Bedrooms & bathrooms
- Bedrooms: 3
- Bathrooms: 3
- Full bathrooms: 2
- 1/2 bathrooms: 1
- Main level bathrooms: 1
Rooms
- Room types: Living Room, Dining Room, Bedroom 2, Bedroom 3, Kitchen, Bedroom 1
Bedroom 1
- Level: Upper
- Area: 192 Square Feet
- Dimensions: 16 X 12
Bedroom 2
- Level: Upper
- Area: 132 Square Feet
- Dimensions: 12 X 11
Bedroom 3
- Level: Upper
- Area: 132 Square Feet
- Dimensions: 12 X 11
Dining room
- Level: Main
- Area: 143 Square Feet
- Dimensions: 11 X 13
Kitchen
- Features: Kitchen - Electric Cooking
- Level: Main
- Area: 169 Square Feet
- Dimensions: 13 X 13
Living room
- Features: Cathedral/Vaulted Ceiling, Flooring - HardWood
- Level: Main
- Area: 208 Square Feet
- Dimensions: 13 X 16
Heating
- Forced Air, Natural Gas
Cooling
- Ceiling Fan(s), Central Air, Electric
Appliances
- Included: Dishwasher, Disposal, Dryer, Freezer, Ice Maker, Self Cleaning Oven, Oven/Range - Gas, Washer, Water Heater, Gas Water Heater
- Laundry: Upper Level
Features
- Ceiling Fan(s), Eat-in Kitchen, Primary Bath(s), Walk-In Closet(s)
- Flooring: Carpet, Hardwood, Wood
- Basement: Full
- Number of fireplaces: 1
- Fireplace features: Gas/Propane
Interior area
- Total structure area: 1,968
- Total interior livable area: 1,968 sqft
- Finished area above ground: 1,968
- Finished area below ground: 0
Property
Parking
- Total spaces: 4
- Parking features: Storage, Garage Faces Side, Garage Door Opener, Inside Entrance, Secured, Attached, Driveway, On Street
- Attached garage spaces: 2
- Uncovered spaces: 2
Accessibility
- Accessibility features: >84" Garage Door
Features
- Levels: Two
- Stories: 2
- Patio & porch: Deck
- Has private pool: Yes
- Pool features: Above Ground, Private
- Spa features: Hot Tub
Lot
- Size: 0.41 Acres
- Dimensions: 85 x 208
- Features: Front Yard, Landscaped, Rear Yard, SideYard(s)
Details
- Additional structures: Above Grade, Below Grade, Outbuilding
- Parcel number: LC0003704025300000
- Zoning: AC
- Special conditions: Standard
Construction
Type & style
- Home type: SingleFamily
- Architectural style: Contemporary
- Property subtype: Single Family Residence
Materials
- Vinyl Siding
- Foundation: Concrete Perimeter
Condition
- New construction: No
- Year built: 2002
Utilities & green energy
- Electric: Circuit Breakers
- Sewer: Public Sewer
- Water: Public
Community & HOA
Community
- Subdivision: Lakeshore Village
HOA
- Has HOA: Yes
- Services included: Common Area Maintenance, Snow Removal
- HOA fee: $175 annually
Location
- Region: Dover
Financial & listing details
- Price per square foot: $196/sqft
- Tax assessed value: $46,600
- Annual tax amount: $1,758
- Date on market: 6/16/2023
- Listing agreement: Exclusive Right To Sell
- Listing terms: Cash,Conventional,FHA
- Inclusions: Pool And All Equipment
- Ownership: Fee Simple
Price history
| Date | Event | Price |
|---|---|---|
| 9/19/2023 | Sold | $385,000$196/sqft |
Source:  Bright MLS #DEKT2020366 Report a problem Bright MLS #DEKT2020366 Report a problem | ||
| 7/25/2023 | Pending sale | $385,000$196/sqft |
Source: Bright MLS #DEKT2020366 Report a problem | ||
| 7/10/2023 | Price change | $385,000-2.5%$196/sqft |
Source: Bright MLS #DEKT2020366 Report a problem | ||
| 7/3/2023 | Pending sale | $394,900$201/sqft |
Source: Bright MLS #DEKT2020366 Report a problem | ||
| 6/16/2023 | Listed for sale | $394,900+37.4%$201/sqft |
Source: Bright MLS #DEKT2020366 Report a problem | ||
| 1/29/2021 | Sold | $287,500+0.9%$146/sqft |
Source: Agent Provided Report a problem | ||
| 11/17/2020 | Pending sale | $285,000+5.6%$145/sqft |
Source: RE/MAX Horizons Inc #DEKT243698 Report a problem | ||
| 11/13/2020 | Listed for sale | $269,900+34.9%$137/sqft |
Source: RE/MAX Horizons Inc #DEKT243698 Report a problem | ||
| 2/22/2013 | Sold | $200,000$102/sqft |
Source: Public Record Report a problem | ||
Public tax history
| Year | Property taxes | Tax assessment |
|---|---|---|
| 2025 | $2,514 +5% | $341,700 |
| 2024 | $2,394 +30.7% | $341,700 +633.3% |
| 2023 | $1,831 +4.2% | $46,600 |
| 2022 | $1,758 +3.4% | $46,600 |
| 2021 | $1,701 +3.5% | $46,600 |
| 2020 | $1,643 +2.6% | $46,600 |
| 2019 | $1,602 +11% | $46,600 |
| 2018 | $1,442 | $46,600 |
| 2017 | $1,442 +5% | $46,600 |
| 2016 | $1,374 -0.1% | $46,600 |
| 2015 | $1,375 +0% | $46,600 |
| 2014 | $1,375 | $46,600 +3.6% |
| 2012 | -- | $45,000 |
| 2011 | -- | $45,000 |
| 2010 | -- | $45,000 -4.3% |
| 2009 | -- | $47,000 |
| 2008 | -- | $47,000 |
| 2007 | -- | $47,000 |
| 2005 | -- | $47,000 |
| 2004 | -- | $47,000 |
Find assessor info on the county website
Neighborhood: 19904
Nearby homes
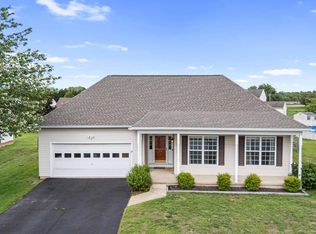
- $380,0003 bd2 ba1.3k sqft134 Winterton Ln, Dover, DE 19904Sold
- $376,5003 bd1 ba1.6k sqft96 Winterton Ln, Dover, DE 19904Off Market
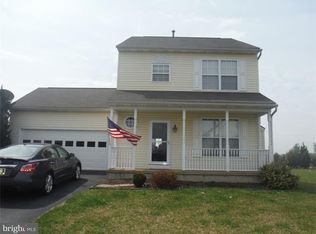
- $383,3003 bd3 ba1.8k sqft109 Winterton Ln, Dover, DE 19904Off Market
- $380,1003 bd2 ba1.5k sqft150 Winterton Ln, Dover, DE 19904Off Market
- $445,0004 bd2 ba2.2k sqft47 Ryhill Dr, Dover, DE 19904Off Market
- $401,7004 bd3 ba1.8k sqft125 Winterton Ln, Dover, DE 19904Off Market
- $411,2004 bd2 ba1.8k sqft141 Winterton Ln, Dover, DE 19904Off Market
- $411,2004 bd2 ba1.8k sqft79 Ryhill Dr, Dover, DE 19904Off Market
Nearby schools
GreatSchools rating
- 5/10Towne Point Elementary SchoolGrades: K-4Distance: 5.3 mi
- 1/10Middle School of InnovationGrades: 6-8Distance: 4.9 mi
- NADover High SchoolGrades: 9-12Distance: 5.5 mi
Schools provided by the listing agent
- District: Capital
Source: Bright MLS. This data may not be complete. We recommend contacting the local school district to confirm school assignments for this home.
Get a cash offer in 3 minutes
Find out how much your home could sell for in as little as 3 minutes with a no-obligation cash offer.
Estimated market value
$424,300
Get a cash offer in 3 minutes
Find out how much your home could sell for in as little as 3 minutes with a no-obligation cash offer.
Estimated market value
$424,300
- Delaware
- Kent County
- Dover
- 19904
- 118 Winterton Ln
Nearby cities
Nearby neighborhoods
Nearby zip codes
Other Dover Topics
