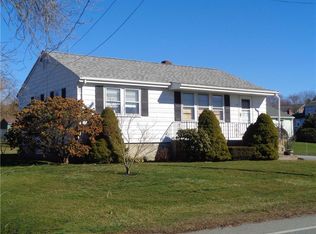
Coastal Living at Its Best! Welcome to 118 Wolcott Avenue on sought-after Easton's Point, perfectly situated equidistant from Newport's famous Easton's Beach and Middletown's Second Beach. This well-built, single-level home features 3 bedrooms, 2 baths, a welcoming living room with a natural gas fireplace insert, perfect for relaxing or entertaining, hardwood floors, central air, a high-efficiency AFUE gas boiler, and a two-car garage. Enjoy extra touches like a cedar closet, a spacious mud room connecting the garage, a private brick patio and a fenced yard. Set on a generous 27,000+ sq. ft. lot, the property offers excellent “by right” expansion potential for a second attached dwelling unit and/or an ADU (accessory dwelling unit). Even better, it includes a grandfathered short-term rental registration, allowing rentals without the need for owner occupancy or additional approvals….an exceptional advantage in this area. For those seeking more space or investment potential in one of Aquidneck Island's most desirable locations this isyour opportunity!
Sold
Zillow last checked:
Listing updated:
Bought with:
Tina Wiley, RES.0033933
Gustave White Sotheby's Realty
Source: StateWide MLS RI,MLS#: 1399773
Price history
| Date | Event | Price |
|---|---|---|
| 8/6/2026 | Sold | $965,000-16.1%$603/sqft |
Source:  StateWide MLS RI #1399773 Report a problem StateWide MLS RI #1399773 Report a problem | ||
| 8/3/2026 | Pending sale | $1,149,500$718/sqft |
Source: StateWide MLS RI #1399773 Report a problem | ||
| 6/28/2026 | Contingent | $1,149,500$718/sqft |
Source: StateWide MLS RI #1399773 Report a problem | ||
| 6/18/2026 | Listed for sale | $1,149,500-3.8%$718/sqft |
Source: StateWide MLS RI #1399773 Report a problem | ||
| 11/8/2025 | Listed for sale | $1,195,000-33.6%$747/sqft |
Source: StateWide MLS RI #1399773 Report a problem | ||
| 7/30/2025 | Listing removed | $1,800,000$1,125/sqft |
Source: StateWide MLS RI #1372308 Report a problem | ||
| 11/7/2024 | Listed for sale | $1,800,000+682.6%$1,125/sqft |
Source: StateWide MLS RI #1372308 Report a problem | ||
| 2/18/2000 | Sold | $230,000$144/sqft |
Source: Public Record Report a problem | ||

Get a cash offer in 3 minutes
Find out how much your home could sell for in as little as 3 minutes with a no-obligation cash offer.
Estimated market value
$1,085,600
