Located in a highly sought-after neighborhood within the Bethalto School District, this well-maintained home offers over 3,000 square feet of finished living space and a layout designed for both everyday living and entertaining. Conveniently located with easy access to local amenities, this home combines space, comfort, and location.
The main living area features vaulted ceilings and a gas fireplace, creating an open and comfortable space with a welcoming feel. The kitchen includes stainless steel appliances and connects easily to the main living area.
The home includes 4 bedrooms plus a bonus room (no egress window), along with 3 full bathrooms. The primary suite offers two walk-in closets, two separate vanities and sinks, and a private bathroom with a garden tub and separate shower.
The finished basement adds valuable living space with a second living room, bar area, gym space, and additional storage—ideal for a variety of uses. It also includes the 3rd bathroom, 4th bedroom and a 5th bonus room.
Outside, the fully fenced and landscaped backyard is set up for enjoyment, featuring a 30’ x 15’ oval pool with a large deck and a covered patio. The backyard is thoughtfully landscaped with a variety of plants that provide blooms from spring through fall making it a great space for relaxing or hosting.
A 3-car oversized garage provides generous space for parking, a workbench and built-in storage to keep everything organized.
This home is a great fit for a family or a couple of any age, located in a welcoming neighborhood where neighbors are often seen outside enjoying their yards and taking walks throughout the day and evening.
Sold for $445,000
$445,000
118 Woodcrest Dr, Bethalto, IL 62010
4beds
3,067sqft
SingleFamily
Built in 2018
0.25 Acres Lot
$446,800 Zestimate®
$145/sqft
$3,191 Estimated rent
Home value
$446,800
$416,000 - $483,000
$3,191/mo
Zestimate® history
Owner options
List your home for rent
$3,191/mo
Rent Zestimate®
Find your next renter with Zillow Rental Manager. Plus, with online applications, you can quickly screen prospective tenants – for free.
$3,191/mo
Rent Zestimate®
Refinance and save
$2,575/mo
Est. payment
Refinancing to a lower rate could help reduce your monthly payments and save thousands over the life of the loan.
$2,575/mo
Est. payment
Explore your selling options
Work with a Zillow partner agent
Leverage their expertise and Zillow's premium Showcase listings to get your home seen by more buyers.
Get startedList with your own agent
Get your home in front of millions of buyers by listing it on Zillow.
Learn how to do itSell it yourself
Take full control of how buyers see your home on Zillow by listing For Sale by Owner (FSBO).
List your homeWhat's special
Gas fireplaceGenerous space for parkingBar areaCovered patioAdditional storageWorkbench and built-in storageVaulted ceilings
Facts & features
Interior
Bedrooms & bathrooms
- Bedrooms: 4
- Bathrooms: 3
- Full bathrooms: 3
Heating
- Forced air, Electric, Gas
Cooling
- Central
Appliances
- Included: Dishwasher, Garbage disposal, Microwave, Range / Oven, Refrigerator
Features
- Flooring: Carpet, Hardwood, Laminate
- Basement: Finished
- Has fireplace: Yes
Interior area
- Total interior livable area: 3,067 sqft
Property
Parking
- Total spaces: 3
- Parking features: Garage - Attached, Off-street, On-street
Features
- Exterior features: Stone, Brick
Lot
- Size: 0.25 Acres
Details
- Parcel number: 152090610103055
Construction
Type & style
- Home type: SingleFamily
Materials
- Frame
- Roof: Shake / Shingle
Condition
- Year built: 2018
Community & HOA
Location
- Region: Bethalto
Financial & listing details
- Price per square foot: $145/sqft
- Tax assessed value: $326,040
- Annual tax amount: $7,499
Price history
| Date | Event | Price |
|---|---|---|
| 6/12/2026 | Sold | $445,000+1.4%$145/sqft |
Source: Public Record Report a problem | ||
| 5/12/2026 | Pending sale | $439,000$143/sqft |
Source: Owner Report a problem | ||
| 5/10/2026 | Price change | $439,000+25.8%$143/sqft |
Source: Owner Report a problem | ||
| 5/9/2026 | Listed for sale | $349,000+1296%$114/sqft |
Source: Owner Report a problem | ||
| 12/22/2016 | Sold | $25,000$8/sqft |
Source:  MARIS #4207362 Report a problem MARIS #4207362 Report a problem | ||
Public tax history
| Year | Property taxes | Tax assessment |
|---|---|---|
| 2024 | $7,499 +4.3% | $108,680 +7.8% |
| 2023 | $7,189 +8.1% | $100,850 +11.5% |
| 2022 | $6,651 +1.8% | $90,430 +6.3% |
| 2021 | $6,531 +2% | $85,090 +4.4% |
| 2020 | $6,400 -5.1% | $81,520 -3.5% |
| 2019 | $6,741 | $84,460 +3.9% |
| 2018 | -- | $81,310 +60.8% |
| 2017 | $4,357 +20724.6% | $50,560 +20124% |
| 2016 | $21 | $250 |
| 2015 | $21 | $250 |
| 2014 | $21 | $250 |
| 2013 | $21 | $250 |
Find assessor info on the county website
Neighborhood: 62010
Nearby homes
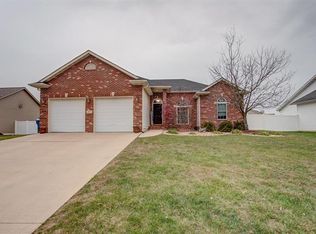
- $338,8004 bd3 ba2.8k sqft122 Woodcrest Dr, Bethalto, IL 62010Off Market
- $303,4003 bd2 ba1.7k sqft141 Woodcrest Dr, Bethalto, IL 62010Off Market
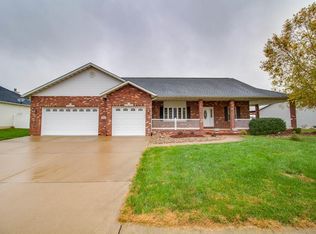
- $312,9003 bd2 ba1.6k sqft126 Woodcrest Dr, Bethalto, IL 62010Off Market
- $366,2003 bd3 ba2.7k sqft145 Woodcrest Dr, Bethalto, IL 62010Off Market
- $322,6003 bd2 ba1.8k sqft137 Woodcrest Dr, Bethalto, IL 62010Off Market
- $412,8003 bd2 ba1.5k sqft30 Woodcrest Dr, Bethalto, IL 62010Off Market
- $347,6004 bd3 ba1.9k sqft114 Woodcrest Dr, Bethalto, IL 62010Off Market
- $423,7004 bd3 ba3.7k sqft133 Woodcrest Dr, Bethalto, IL 62010Off Market
Nearby schools
GreatSchools rating
- 4/10Parkside Primary SchoolGrades: 2-3Distance: 0.4 mi
- 5/10Wilbur Trimpe Middle SchoolGrades: 6-8Distance: 1.3 mi
- 10/10Civic Memorial High SchoolGrades: 9-12Distance: 1.8 mi
Get a cash offer in 3 minutes
Find out how much your home could sell for in as little as 3 minutes with a no-obligation cash offer.
Estimated market value
$446,800
Get a cash offer in 3 minutes
Find out how much your home could sell for in as little as 3 minutes with a no-obligation cash offer.
Estimated market value
$446,800
- Illinois
- Madison County
- Bethalto
- 62010
- 118 Woodcrest Dr
Nearby cities
Nearby zip codes
Other Bethalto Topics
