Skip main navigation
Closed
  • Price Unknown

    118 Woodcrest Dr, Covington, LA 70433

    3beds
    1,690sqft
    Single Family Residence
    Built in 1998
    10,018 Square Feet Lot
    $291,600 Zestimate®
    $--/sqft
    $2,054 Estimated rent

    Home value

    $291,600

    $268,000 - $315,000

    $2,054/mo

    Zestimate® history
    Loading
    Loading...

    Owner options

    List your home for rent

    $2,054/mo

    Rent Zestimate®

    Find your next renter with Zillow Rental Manager. Plus, with online applications, you can quickly screen prospective tenants – for free.

    Learn more

    $2,054/mo

    Rent Zestimate®

    Refinance and save

    $200/mo

    Est. payment

    Refinancing to a lower rate could help reduce your monthly payments and save thousands over the life of the loan.

    See today's rates

    $200/mo

    Est. payment

    Explore your selling options

    Work with a Zillow partner agent

    Leverage their expertise and Zillow's premium Showcase listings to get your home seen by more buyers.

    Get started

    List with your own agent

    Get your home in front of millions of buyers by listing it on Zillow.

    Learn how to do it

    Sell it yourself

    Take full control of how buyers see your home on Zillow by listing For Sale by Owner (FSBO).

    List your home

    What's special

    Backs to wooded greenspaceSoft close cabinetsGranite counter topsNew ac
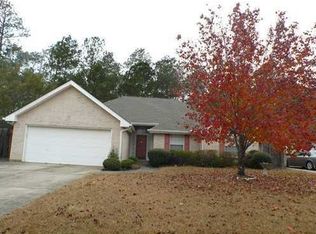
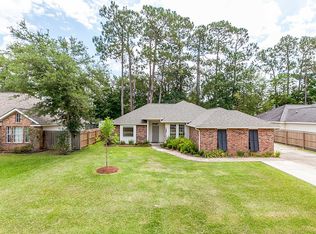
    Just off Hwy 190, yet quietly nestled in popular Crestwood Estates on a lot that backs to wooded greenspace, this 3 bedroom, 2 bath home offers thoughtful and functional upgrades such as granite counter tops, soft close cabinets, and NEW AC!! Roof and water heater were added with upgrades in 2017. Easy access to I-12, Causeway, Shopping, and Local Amenities.. this home offers a touch of everything! Home is where your heart is... come on home!

    Zillow last checked:

    Listing updated:

    Listed by:

    Shannon Althouse 985-966-1012,

    Berkshire Hathaway HomeServices Preferred, REALTOR

    Bought with:

    Louis Williams

    Keller Williams Realty Services

    Source: GSREIN,MLS#: 2539856MLS Logo

    Facts & features

    Interior

    Bedrooms & bathrooms
    • Bedrooms: 3
    • Bathrooms: 2
    • Full bathrooms: 2
    Primary bedroom
    • Description: Flooring: Carpet
    • Level: Lower
    • Dimensions: 14x14.4
    Bedroom
    • Description: Flooring: Carpet
    • Level: Lower
    • Dimensions: 9.5x14
    Bedroom
    • Description: Flooring: Carpet
    • Level: Lower
    • Dimensions: 11.11x11.7
    Primary bathroom
    • Description: Flooring: Tile
    • Level: Lower
    • Dimensions: 9x12
    Bathroom
    • Description: Flooring: Tile
    • Level: Lower
    • Dimensions: 4.11x8
    Breakfast room nook
    • Description: Flooring: Laminate,Simulated Wood
    • Level: Lower
    • Dimensions: 11.7x11.5
    Dining room
    • Description: Flooring: Laminate,Simulated Wood
    • Level: Lower
    • Dimensions: 11.11x12
    Foyer
    • Description: Flooring: Laminate,Simulated Wood
    • Level: Lower
    • Dimensions: 7.60x9.30
    Kitchen
    • Description: Flooring: Laminate,Simulated Wood
    • Level: Lower
    • Dimensions: 12x8.1
    Living room
    • Description: Flooring: Laminate,Simulated Wood
    • Level: Lower
    • Dimensions: 16.1x15
    Heating
    • Central
    Cooling
    • Central Air
    Appliances
    • Included: Dryer, Dishwasher, Disposal, Microwave, Oven, Range, Washer
    • Laundry: Washer Hookup, Dryer Hookup
    Features
    • Attic, Ceiling Fan(s), Cathedral Ceiling(s), Granite Counters, High Ceilings, Pantry, Pull Down Attic Stairs, Stainless Steel Appliances, Vaulted Ceiling(s)
    • Attic: Pull Down Stairs
    • Has fireplace: Yes
    • Fireplace features: Wood Burning
    Interior area
    • Total structure area: 2,226
    • Total interior livable area: 1,690 sqft

    Property

    Parking
    • Total spaces: 2
    • Parking features: Attached, Garage, Two Spaces, Driveway, Garage Door Opener
    • Has attached garage: Yes
    • Has uncovered spaces: Yes
    Features
    • Levels: One
    • Stories: 1
    • Patio & porch: Concrete
    • Exterior features: Fence, Permeable Paving
    • Pool features: None
    Lot
    • Size: 10,018 Square Feet
    • Dimensions: 70 x 120
    • Features: Outside City Limits, Rectangular Lot
    Details
    • Parcel number: 28005
    • Special conditions: None

    Construction

    Type & style
    • Home type: SingleFamily
    • Architectural style: Traditional
    • Property subtype: Single Family Residence
    Materials
    • Brick, Vinyl Siding
    • Foundation: Slab
    • Roof: Asphalt,Shingle
    Condition
    • Very Good Condition
    • Year built: 1998

    Utilities & green energy

    • Sewer: Public Sewer
    • Water: Public

    Community & HOA

    Community
    • Subdivision: Crestwood Estates
    HOA
    • Has HOA: Yes
    • HOA fee: $200 annually
    • HOA name: Crestwood HOA
    Location
    • Region: Covington

    Financial & listing details

    • Tax assessed value: $245,288
    • Annual tax amount: $2,026
    • Date on market: 1/24/2026

    Price history

    DateEventPrice
    3/31/2026Sold--
    Source: GSREIN #2539856 Report a problem
    3/3/2026Pending sale$289,900$172/sqft
    Source: BHHS broker feed #2539856 Report a problem
    3/3/2026Contingent$289,900$172/sqft
    Source: GSREIN #2539856 Report a problem
    2/9/2026Price change$289,900-3.3%$172/sqft
    Source: GSREIN #2539856 Report a problem
    1/27/2026Listed for sale$299,900+27.1%$177/sqft
    Source: GSREIN #2539856 Report a problem
    7/14/2017Sold--
    Source: GSREIN #2100568 Report a problem
    6/2/2017Pending sale$235,900$140/sqft
    Source: Slidell #2100568 Report a problem
    5/20/2017Price change$235,900+2.6%$140/sqft
    Source: Slidell #2100568 Report a problem
    5/19/2017Price change$229,900-4.2%$136/sqft
    Source: Slidell #2100568 Report a problem
    4/18/2017Listed for sale$239,900$142/sqft
    Source: KELLER WILLIAMS REALTY PROFESSIONALS #2100568 Report a problem
    7/12/2016Sold--
    Source: Public Record Report a problem

    Public tax history

    YearProperty taxesTax assessment
    2025$2,026 -3.6%$24,529
    2024$2,101 +15.9%$24,529 +14.8%
    2023$1,814 $21,360
    2022$1,814 +0.2%$21,360
    2021$1,810 +0.1%$21,360
    2020$1,808 +10.4%$21,360 +8.9%
    2019$1,637 -0.9%$19,612
    2018$1,652 -17.7%$19,612 +35.4%
    2017$2,006 +197.7%$14,481 +17.3%
    2016$674 $12,343
    2015$674 -2%$12,343
    2014$688 +0.9%$12,343
    2013$681 +0.2%$12,343
    2011$680 +0.5%$12,343
    2010$676 $12,343
    Find assessor info on the county website

    Neighborhood: 70433

    Nearby schools

    GreatSchools rating
    Get a cash offer in 3 minutes
    Find out how much your home could sell for in as little as 3 minutes with a no-obligation cash offer.
    Estimated market value
    $291,600
    Get a cash offer in 3 minutes
    Find out how much your home could sell for in as little as 3 minutes with a no-obligation cash offer.
    Estimated market value
    $291,600