A true Hockessin showstopper with stunning curb appeal! This 3 bedroom/2.5 bath end unit townhome in Mendenhall Village has it all with a thoughtfully redesigned kitchen, renovated hall bathroom, finished basement and bonus loft! Immediately upon entry you will be greeted by rich matte finished hardwood floors and a gorgeous kitchen offering light gray cabinetry, quartz countertop, spacious peninsula and GE appliances. The kitchen was redesigned to allow for a an open floorplan into the dining room. The step down family room has is nicely appointed with a wood burning fireplace, shiplap accents and box bay window perfect for your plants. Spend evenings with the slider open and enjoy the sunset skies and dinner on the private paver patio. The main level is complete with a new hall bathroom featuring a leather finish countertop. The staircase to the upper level was rebuilt with oak hardwood and leads to a large primary suite with vaulted ceilings, walk in closet and and steps to a loft with another huge walk in closet. The primary suite also has its own en-suite. Two additional bedrooms and a beautiful hall bathroom with natural stone, decorative vanity w/granite top and custom trimmed mirror complete the upper level. If you are looking for more space, the basement is completely finished w/ egress. Additional updates include: New asphalt driveway (2023), new landscapings (2020), luxury vinyl plank flooring on the upper level (2022), all new wide base and door moldings (2020), new humidifier (2023) and much more. This sophisticated and well appointed home is sure to impress! Come discover Mendenhall Village with tons of walking paths, over 8 acres of community space, pond and a great convenient location!
Sold for $457,000
$457,000
118 Wooden Carriage Dr, Hockessin, DE 19707
3beds
2,025sqft
Townhouse
Built in 1987
4,792 Square Feet Lot
$387,700 Zestimate®
$226/sqft
$2,575 Estimated rent
Home value
$387,700
$349,000 - $430,000
$2,575/mo
Zestimate® history
Owner options
List your home for rent
$2,575/mo
Rent Zestimate®
Find your next renter with Zillow Rental Manager. Plus, with online applications, you can quickly screen prospective tenants – for free.
$2,575/mo
Rent Zestimate®
Refinance and save
$2,551/mo
Est. payment
Refinancing to a lower rate could help reduce your monthly payments and save thousands over the life of the loan.
$2,551/mo
Est. payment
Explore your selling options
Work with a Zillow partner agent
Leverage their expertise and Zillow's premium Showcase listings to get your home seen by more buyers.
Get startedList with your own agent
Get your home in front of millions of buyers by listing it on Zillow.
Learn how to do itSell it yourself
Take full control of how buyers see your home on Zillow by listing For Sale by Owner (FSBO).
List your homeWhat's special
Renovated hall bathroomNew landscapingPrivate paver patioNew asphalt drivewayBonus loftFinished basementWalk in closet
Zillow last checked:
Listing updated:
Listed by:
Tom Desper 302-357-7281,
Compass,
Listing Team: The Mottola Group
Bought with:
Brian Hadley, R3-0017787
Patterson-Schwartz-Hockessin
Source: Bright MLS,MLS#: DENC2092044
Facts & features
Interior
Bedrooms & bathrooms
- Bedrooms: 3
- Bathrooms: 3
- Full bathrooms: 2
- 1/2 bathrooms: 1
- Main level bathrooms: 1
Rooms
- Room types: Living Room, Dining Room, Primary Bedroom, Bedroom 2, Bedroom 3, Kitchen, Basement, Loft
Primary bedroom
- Level: Upper
- Area: 252 Square Feet
- Dimensions: 21 x 12
Bedroom 2
- Level: Upper
- Area: 130 Square Feet
- Dimensions: 13 x 10
Bedroom 3
- Level: Upper
- Area: 130 Square Feet
- Dimensions: 13 x 10
Basement
- Features: Basement - Partially Finished
- Level: Lower
- Area: 448 Square Feet
- Dimensions: 32 x 14
Dining room
- Level: Main
- Area: 180 Square Feet
- Dimensions: 18 x 10
Kitchen
- Level: Main
- Area: 182 Square Feet
- Dimensions: 14 x 13
Living room
- Level: Main
- Area: 228 Square Feet
- Dimensions: 19 x 12
Loft
- Level: Upper
- Area: 169 Square Feet
- Dimensions: 13 x 13
Heating
- Heat Pump, Electric
Cooling
- Central Air, Electric
Appliances
- Included: Microwave, Disposal, Dryer, Oven/Range - Electric, Refrigerator, Stainless Steel Appliance(s), Washer, Electric Water Heater
- Laundry: Lower Level
Features
- Bathroom - Stall Shower, Bathroom - Tub Shower, Ceiling Fan(s), Crown Molding, Dining Area, Eat-in Kitchen, Recessed Lighting, Upgraded Countertops, Walk-In Closet(s), Vaulted Ceiling(s)
- Flooring: Hardwood, Luxury Vinyl, Carpet, Ceramic Tile, Wood
- Doors: Six Panel
- Windows: Replacement, Vinyl Clad, Window Treatments
- Basement: Drainage System,Walk-Out Access,Sump Pump,Partially Finished
- Number of fireplaces: 1
- Fireplace features: Wood Burning, Glass Doors, Mantel(s)
Interior area
- Total structure area: 2,025
- Total interior livable area: 2,025 sqft
- Finished area above ground: 2,025
- Finished area below ground: 0
Property
Parking
- Total spaces: 2
- Parking features: Asphalt, Driveway
- Uncovered spaces: 2
Accessibility
- Accessibility features: None
Features
- Levels: Two and One Half
- Stories: 2.5
- Patio & porch: Patio
- Exterior features: Street Lights
- Pool features: None
- Fencing: Wood
Lot
- Size: 4,792 Square Feet
- Dimensions: 37.00 x 129.20
Details
- Additional structures: Above Grade, Below Grade
- Parcel number: 08024.40005
- Zoning: NCPUD
- Special conditions: Standard
Construction
Type & style
- Home type: Townhouse
- Architectural style: Traditional
- Property subtype: Townhouse
Materials
- Brick, Aluminum Siding
- Foundation: Block
- Roof: Architectural Shingle
Condition
- Excellent
- New construction: No
- Year built: 1987
Utilities & green energy
- Electric: 200+ Amp Service, Circuit Breakers
- Sewer: Public Sewer
- Water: Public
Community & HOA
Community
- Subdivision: Mendenhall Village
HOA
- Has HOA: Yes
- Services included: Snow Removal, Common Area Maintenance
- HOA fee: $360 annually
Location
- Region: Hockessin
Financial & listing details
- Price per square foot: $226/sqft
- Tax assessed value: $377,600
- Annual tax amount: $3,423
- Date on market: 11/5/2025
- Listing agreement: Exclusive Right To Sell
- Listing terms: Conventional,Cash
- Inclusions: Refrigerator, Washer / Dryer, Shelving In Basement, Wall Tv Bracket, Window Treatments
- Exclusions: Wall Mount Tv, Camera Doorbell, Dehumidifier, Curtain Panels In Primary Bedroom
- Ownership: Fee Simple
Price history
| Date | Event | Price |
|---|---|---|
| 12/10/2025 | Sold | $457,000+5.1%$226/sqft |
Source:  Bright MLS #DENC2092044 Report a problem Bright MLS #DENC2092044 Report a problem | ||
| 11/7/2025 | Pending sale | $434,900$215/sqft |
Source: Bright MLS #DENC2092044 Report a problem | ||
| 11/5/2025 | Listed for sale | $434,900+58.1%$215/sqft |
Source: Bright MLS #DENC2092044 Report a problem | ||
| 4/9/2020 | Sold | $275,000$136/sqft |
Source: Public Record Report a problem | ||
Public tax history
| Year | Property taxes | Tax assessment |
|---|---|---|
| 2025 | -- | $377,600 +314% |
| 2024 | $3,494 +12.8% | $91,200 |
| 2023 | $3,099 -0.5% | $91,200 |
| 2022 | $3,116 +0.1% | $91,200 |
| 2021 | $3,112 0% | $91,200 |
| 2020 | $3,113 +0.1% | $91,200 |
| 2019 | $3,109 +2.8% | $91,200 |
| 2017 | $3,023 +5.1% | $91,200 |
| 2016 | $2,875 | $91,200 |
| 2015 | $2,875 +6.4% | $91,200 |
| 2014 | $2,702 | $91,200 |
| 2013 | -- | $91,200 |
| 2012 | -- | $91,200 |
| 2011 | -- | $91,200 |
| 2010 | -- | $91,200 |
| 2009 | -- | $91,200 |
| 2008 | -- | $91,200 |
| 2007 | -- | $91,200 |
| 2006 | -- | $91,200 |
| 2005 | -- | $91,200 |
| 2004 | -- | $91,200 |
| 2003 | -- | $91,200 |
| 2002 | -- | $91,200 |
| 2001 | -- | $91,200 |
Find assessor info on the county website
Neighborhood: 19707
Nearby homes
- $377,1003 bd2 ba1.7k sqft120 Wooden Carriage Dr, Hockessin, DE 19707Off Market
- $417,6003 bd2 ba2k sqft116 Wooden Carriage Dr, Hockessin, DE 19707Off Market
- $360,0003 bd3 ba1.8k sqft122 Wooden Carriage Dr, Hockessin, DE 19707Sold
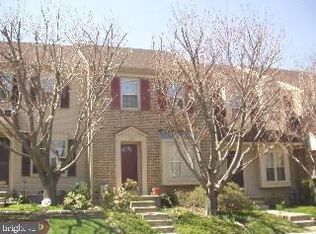
- $352,6003 bd2 ba1.3k sqft114 Wooden Carriage Dr, Hockessin, DE 19707Off Market
- $379,0003 bd2 ba1.7k sqft124 Wooden Carriage Dr, Hockessin, DE 19707Off Market
- $364,3003 bd3 ba1.3k sqft112 Wooden Carriage Dr, Hockessin, DE 19707Off Market
- $389,5003 bd3 ba2.1k sqft126 Wooden Carriage Dr, Hockessin, DE 19707Off Market
- $362,8003 bd1 ba1.7k sqft110 Wooden Carriage Dr, Hockessin, DE 19707Off Market
Nearby schools
GreatSchools rating
- 10/10Linden Hill Elementary SchoolGrades: K-5Distance: 1.6 mi
- 1/10Skyline Middle SchoolGrades: 6-8Distance: 2.3 mi
- 2/10McKean (Thomas) High SchoolGrades: 9-12Distance: 1.7 mi
Schools provided by the listing agent
- Elementary: Cooke
- Middle: Dupont H
- High: Thomas Mckean
- District: Red Clay Consolidated
Source: Bright MLS. This data may not be complete. We recommend contacting the local school district to confirm school assignments for this home.
Get a cash offer in 3 minutes
Find out how much your home could sell for in as little as 3 minutes with a no-obligation cash offer.
Estimated market value
$387,700
Get a cash offer in 3 minutes
Find out how much your home could sell for in as little as 3 minutes with a no-obligation cash offer.
Estimated market value
$387,700
- Delaware
- New Castle County
- Hockessin
- 19707
- 118 Wooden Carriage Dr
