Welcome to your dream home! This exquisite 5-bedroom, 4-bathroom residence offers just over 2,600 square feet of contemporary living space and is ideally situated in a vibrant community with exceptional amenities. The home’s inviting curb appeal begins with a charming front covered porch, perfect for enjoying a morning coffee or evening sunset. Step inside to discover an open-concept layout designed for modern living. The spacious white kitchen is a culinary delight, featuring stainless steel appliances, a gas cooktop, and elegant granite countertops. The large island with a breakfast bar is ideal for casual meals, while the walk-in pantry ensures ample storage. A cozy kitchen nook with a built-in desk provides a convenient workspace. The open-concept living area flows seamlessly, offering unobstructed views of the family room and creating a perfect space for entertaining. On the main floor, you'll find a comfortable bedroom and a full bath, offering versatility for guests or family members. Upstairs, the oversized master bedroom serves as a luxurious retreat, complete with a sitting area for relaxation. The upper level also includes a functional laundry room and three additional bedrooms. Two of these bedrooms share a well-appointed bathroom, while the third enjoys the privacy of its own ensuite bath. The home is designed for outdoor living as well, with a flat backyard featuring a covered patio. Entertain guests with ease at the built-in bar with a wine fridge, gather around the fire pit for cozy evenings, or simply enjoy the serene outdoor space. As part of a sought-after community, you'll have access to a golf course, restaurant, fitness center, pool, tennis courts, and playground. Top-rated schools and convenient shopping options are also just moments away, making this home not only a beautiful place to live but a lifestyle choice. Experience modern luxury and community amenities all in one place—this home is truly a must-see!
Closed
$570,000
118 Woodford Ln, Canton, GA 30115
5beds
2,602sqft
Single Family Residence, Residential
Built in 2019
6,534 Square Feet Lot
$567,100 Zestimate®
$219/sqft
$2,784 Estimated rent
Home value
$567,100
$539,000 - $595,000
$2,784/mo
Zestimate® history
Owner options
List your home for rent
$2,784/mo
Rent Zestimate®
Find your next renter with Zillow Rental Manager. Plus, with online applications, you can quickly screen prospective tenants – for free.
$2,784/mo
Rent Zestimate®
Refinance and save
$4,663/mo
Est. payment
Refinancing to a lower rate could help reduce your monthly payments and save thousands over the life of the loan.
$4,663/mo
Est. payment
Explore your selling options
Work with a Zillow partner agent
Leverage their expertise and Zillow's premium Showcase listings to get your home seen by more buyers.
Get startedList with your own agent
Get your home in front of millions of buyers by listing it on Zillow.
Learn how to do itSell it yourself
Take full control of how buyers see your home on Zillow by listing For Sale by Owner (FSBO).
List your homeWhat's special
Zillow last checked:
Listing updated:
Listed by:
Carla Smith,
Atlanta Communities 404-429-2953
Bought with:
Bo Hutchinson, 383420
Keller Williams Buckhead
Source: FMLS GA,MLS#: 7450335
Facts & features
Interior
Bedrooms & bathrooms
- Bedrooms: 5
- Bathrooms: 4
- Full bathrooms: 4
- Main level bathrooms: 1
- Main level bedrooms: 1
Rooms
- Room types: Bathroom, Computer Room, Office
Primary bedroom
- Features: Oversized Master, Sitting Room
- Level: Oversized Master, Sitting Room
Bedroom
- Features: Oversized Master, Sitting Room
Primary bathroom
- Features: Double Vanity, Shower Only
Dining room
- Features: Open Concept
Kitchen
- Features: Cabinets White, Kitchen Island, Other Surface Counters, Pantry Walk-In
Heating
- Forced Air, Heat Pump
Cooling
- Ceiling Fan(s), Central Air
Appliances
- Included: Dishwasher, Disposal, Dryer, Gas Cooktop, Gas Oven, Refrigerator, Self Cleaning Oven
- Laundry: Laundry Room, Upper Level
Features
- Crown Molding, Double Vanity, Entrance Foyer
- Flooring: Carpet, Ceramic Tile
- Windows: Double Pane Windows, Insulated Windows, Window Treatments
- Basement: None
- Has fireplace: No
- Fireplace features: None
- Common walls with other units/homes: No Common Walls
Interior area
- Total structure area: 2,602
- Total interior livable area: 2,602 sqft
- Finished area above ground: 2,602
Property
Parking
- Total spaces: 2
- Parking features: Driveway, Garage, Garage Door Opener, Garage Faces Front, Kitchen Level
- Garage spaces: 2
- Has uncovered spaces: Yes
Accessibility
- Accessibility features: None
Features
- Levels: Two
- Stories: 2
- Patio & porch: Covered, Front Porch, Patio
- Exterior features: Other
- Pool features: None
- Spa features: None
- Fencing: None
- Has view: Yes
- View description: Other
- Waterfront features: None
- Body of water: None
Lot
- Size: 6,534 Square Feet
- Features: Back Yard, Cleared, Front Yard, Level
Details
- Additional structures: Gazebo
- Parcel number: 03N12C 447
- Other equipment: None
- Horse amenities: None
Construction
Type & style
- Home type: SingleFamily
- Architectural style: Traditional
- Property subtype: Single Family Residence, Residential
Materials
- Brick Front, HardiPlank Type
- Foundation: Slab
- Roof: Shingle
Condition
- Resale
- New construction: No
- Year built: 2019
Utilities & green energy
- Electric: 110 Volts
- Sewer: Public Sewer
- Water: Public
- Utilities for property: Cable Available, Electricity Available, Natural Gas Available, Phone Available, Sewer Available, Underground Utilities, Water Available
Green energy
- Energy efficient items: None
- Energy generation: None
Community & HOA
Community
- Features: Clubhouse, Country Club, Fitness Center, Homeowners Assoc, Near Schools, Near Shopping, Park, Playground, Pool, Restaurant, Swim Team, Tennis Court(s)
- Security: Smoke Detector(s)
- Subdivision: Woodmont
HOA
- Has HOA: Yes
- Services included: Swim, Tennis
- HOA fee: $1,200 annually
- HOA phone: 770-575-0943
Location
- Region: Canton
Financial & listing details
- Price per square foot: $219/sqft
- Tax assessed value: $547,000
- Annual tax amount: $4,257
- Date on market: 9/4/2024
- Cumulative days on market: 7 days
- Listing terms: 1031 Exchange,Cash,Conventional,FHA,VA Loan
- Electric utility on property: Yes
- Road surface type: Paved
Price history
| Date | Event | Price |
|---|---|---|
| 10/4/2024 | Sold | $570,000-2.6%$219/sqft |
Source:  FMLS GA #7450335 Report a problem FMLS GA #7450335 Report a problem | ||
| 9/17/2024 | Pending sale | $585,000$225/sqft |
Source: FMLS GA #7450335 Report a problem | ||
| 9/5/2024 | Listed for sale | $585,000$225/sqft |
Source: FMLS GA #7450335 Report a problem | ||
Public tax history
| Year | Property taxes | Tax assessment |
|---|---|---|
| 2025 | $5,744 +22.3% | $218,800 +13.9% |
| 2024 | $4,698 -1% | $192,160 -0.8% |
| 2023 | $4,747 +18.5% | $193,800 +21.9% |
| 2022 | $4,005 +3.7% | $158,960 +12.1% |
| 2021 | $3,861 +45.8% | $141,840 +52.3% |
| 2020 | $2,647 +232.7% | $93,160 +232.7% |
| 2019 | $796 | $28,000 |
Find assessor info on the county website
Neighborhood: 30115
Nearby homes
- $519,3005 bd3 ba2.6k sqft116 Woodford Ln, Canton, GA 30115Off Market
- $601,0005 bd3 ba2.8k sqft120 Woodford Ln, Canton, GA 30115Sold
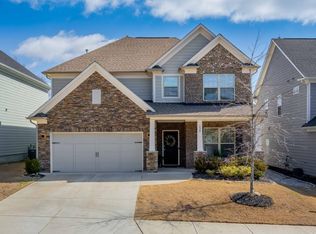
- $555,0003 bd3 ba2.6k sqft122 Woodford Ln, Canton, GA 30115Sold

- $571,9004 bd3 ba2.9k sqft112 Woodford Ln, Canton, GA 30115Off Market
- $480,5006,534 Square Feet124 Woodford Ln, Canton, GA 30115Off Market
- $612,0004 bd4 ba2.9k sqft119 Woodford Ln, Canton, GA 30115Sold
- $550,5004 bd2 ba2.9k sqft117 Woodford Ln, Canton, GA 30115Off Market
- $543,3006,098 Square Feet121 Woodford Ln, Canton, GA 30115Off Market
Nearby schools
GreatSchools rating
- 9/10Macedonia Elementary SchoolGrades: PK-5Distance: 1.3 mi
- 7/10Creekland Middle SchoolGrades: 6-8Distance: 1.3 mi
- 9/10Creekview High SchoolGrades: 9-12Distance: 1.2 mi
Schools provided by the listing agent
- Elementary: Macedonia
- Middle: Creekland - Cherokee
- High: Creekview
Source: FMLS GA. This data may not be complete. We recommend contacting the local school district to confirm school assignments for this home.
Get a cash offer in 3 minutes
Find out how much your home could sell for in as little as 3 minutes with a no-obligation cash offer.
Estimated market value
$567,100
Get a cash offer in 3 minutes
Find out how much your home could sell for in as little as 3 minutes with a no-obligation cash offer.
Estimated market value
$567,100
- Georgia
- Cherokee County
- Canton
- 30115
- 118 Woodford Ln
Nearby cities
Nearby zip codes
Other Canton Topics
