This striking contemporary home was custom designed and built in 2016, on the only remaining lot in a well-established neighborhood, on a quiet cul-de-sac within a mile of Oberlin downtown and campus! Featuring an open floor plan, it is of superior construction quality with meticulously crafted details, and offers a lifestyle of classic comforts and modern luxury. A unique layout offers three separate private suites: two of these are on the main floor with many accessible features, perfect for changing family dynamics with aging in-laws, young children/teenagers or visitors/guests! A welcoming front porch with a ceiling fan is great for hosting impromptu neighbor visits. An inviting two-story foyer with a stunning “raindrop” chandelier leads to expansive living, dining and kitchen spaces, capable of easily accommodating large family and friend gatherings. The generous gourmet kitchen with an island and breakfast bar has granite and quartz counters, and is a chef's delight, equipped with top-tier appliances including two Electrolux ovens, a 6-burner Viking cooktop, and even an additional beverage refrigerator! The primary bedroom suite features a walk-in closet and a luxurious bathroom with a double vanity, tiled shower area and a soaker tub. The second suite on the main floor has two bedrooms that share a full bath. A bright, west-facing sunroom off the dining and kitchen is great for informal seating, and connects to a patio and a private fenced "park-like" yard for outdoor play/entertainment. The laundry room doubles as a mud-room/entry from the garage (with keyless entry), and boasts a powder room, built-in storage, and even a foot/dog wash! Upstairs is a third suite consisting of two bedrooms and one full bath, and an open reading/lounge area overlooking the great room. Downstairs is a full basement with tall ceilings that can be customized to suit your future dream projects. A unique opportunity to own an exceptional home and property unlike any other in town!
Closed
$725,000
118 Woodhaven Pl, Oberlin, OH 44074
5beds
3,070sqft
Single Family Residence
Built in 2016
0.42 Acres Lot
$745,400 Zestimate®
$236/sqft
$4,046 Estimated rent
Home value
$745,400
$708,000 - $783,000
$4,046/mo
Zestimate® history
Owner options
List your home for rent
$4,046/mo
Rent Zestimate®
Find your next renter with Zillow Rental Manager. Plus, with online applications, you can quickly screen prospective tenants – for free.
$4,046/mo
Rent Zestimate®
Refinance and save
$4,753/mo
Est. payment
Refinancing to a lower rate could help reduce your monthly payments and save thousands over the life of the loan.
$4,753/mo
Est. payment
Explore your selling options
Work with a Zillow partner agent
Leverage their expertise and Zillow's premium Showcase listings to get your home seen by more buyers.
Get startedList with your own agent
Get your home in front of millions of buyers by listing it on Zillow.
Learn how to do itSell it yourself
Take full control of how buyers see your home on Zillow by listing For Sale by Owner (FSBO).
List your homeWhat's special
Zillow last checked:
Listing updated:
Listed by:
Pradnya Martz pradnya.martz@gmail.com440-935-8280,
Keller Williams Citywide
Bought with:
Pradnya Martz, 2016000932
Keller Williams Citywide
Source: MLS Now,MLS#: 5031475 Originating MLS: Akron Cleveland Association of REALTORS
Originating MLS: Akron Cleveland Association of REALTORSFacts & features
Interior
Bedrooms & bathrooms
- Bedrooms: 5
- Bathrooms: 4
- Full bathrooms: 3
- 1/2 bathrooms: 1
- Main level bathrooms: 3
- Main level bedrooms: 3
Heating
- Forced Air
Cooling
- Central Air
Appliances
- Included: Dryer, Dishwasher, Microwave, Range, Refrigerator, Washer
- Laundry: Main Level, Laundry Room
Features
- Breakfast Bar, Built-in Features, Tray Ceiling(s), Chandelier, Coffered Ceiling(s), Double Vanity, Entrance Foyer, Eat-in Kitchen, Granite Counters, High Ceilings, In-Law Floorplan, Kitchen Island, Primary Downstairs, Open Floorplan, Recessed Lighting, See Remarks, Storage, Soaking Tub, Walk-In Closet(s)
- Basement: Full,Interior Entry,Storage Space,Sump Pump
- Number of fireplaces: 1
- Fireplace features: Gas, Living Room
Interior area
- Total structure area: 3,070
- Total interior livable area: 3,070 sqft
- Finished area above ground: 3,070
Property
Parking
- Total spaces: 3
- Parking features: Attached, Built In, Direct Access, Driveway, Garage, Garage Door Opener, Kitchen Level, Oversized, See Remarks
- Attached garage spaces: 3
Features
- Levels: Two
- Stories: 2
- Patio & porch: Covered, Front Porch, Patio
- Pool features: Community
- Fencing: Back Yard,Privacy,Wood
Lot
- Size: 0.42 Acres
- Dimensions: 105 x 175
- Features: Cul-De-Sac, Dead End, Rectangular Lot
Details
- Parcel number: 0900084105091
Construction
Type & style
- Home type: SingleFamily
- Architectural style: Contemporary,Conventional,Modern
- Property subtype: Single Family Residence
Materials
- Stone Veneer, Vinyl Siding
- Roof: Asphalt,Pitched
Condition
- Year built: 2016
Details
- Builder name: Michael Lapos
Utilities & green energy
- Sewer: Public Sewer
- Water: Public
Community & HOA
Community
- Features: Common Grounds/Area, Fitness Center, Golf, Medical Service, Other, Playground, Park, Pool, Restaurant, Shopping
- Subdivision: Robin Park 04
HOA
- Has HOA: No
Location
- Region: Oberlin
Financial & listing details
- Price per square foot: $236/sqft
- Tax assessed value: $503,710
- Annual tax amount: $9,389
- Date on market: 6/23/2024
- Cumulative days on market: 65 days
Price history
| Date | Event | Price |
|---|---|---|
| 9/12/2024 | Sold | $725,000$236/sqft |
Source:  MLS Now #5031475 Report a problem MLS Now #5031475 Report a problem | ||
| 8/27/2024 | Pending sale | $725,000$236/sqft |
Source: MLS Now #5031475 Report a problem | ||
| 6/23/2024 | Listed for sale | $725,000+1426.3%$236/sqft |
Source: MLS Now #5031475 Report a problem | ||
| 1/19/2016 | Sold | $47,500+5.6%$15/sqft |
Source: Public Record Report a problem | ||
| 8/17/2011 | Sold | $45,000$15/sqft |
Source: Public Record Report a problem | ||
Public tax history
| Year | Property taxes | Tax assessment |
|---|---|---|
| 2024 | $8,791 -6.4% | $176,300 +4% |
| 2023 | $9,390 +2.7% | $169,570 |
| 2022 | $9,142 +0.1% | $169,570 |
| 2021 | $9,130 +7.2% | $169,570 +14.1% |
| 2020 | $8,519 +1.6% | $148,610 |
| 2019 | $8,386 -0.8% | $148,610 |
| 2018 | $8,451 -2.4% | $148,610 -3.3% |
| 2017 | $8,664 +883.9% | $153,660 +893.9% |
| 2016 | $881 -0.1% | $15,460 |
| 2015 | $882 +3.4% | $15,460 +6% |
| 2014 | $853 +1.7% | $14,590 |
| 2013 | $839 +2% | $14,590 |
| 2012 | $822 | $14,590 -59.2% |
| 2011 | -- | $35,800 |
| 2010 | -- | -- |
| 2009 | -- | -- |
| 2008 | $596 -7.9% | -- |
| 2007 | $647 +1.9% | -- |
| 2006 | $634 +0.6% | -- |
| 2005 | $631 +13.3% | -- |
| 2004 | $557 +0.8% | -- |
| 2003 | $553 -2.8% | -- |
| 2002 | $569 -1.2% | -- |
| 2001 | $576 +17.4% | -- |
| 2000 | $490 | -- |
Find assessor info on the county website
Neighborhood: 44074
Nearby homes
- $336,0003 bd2 ba2.2k sqft110 Woodhaven Pl, Oberlin, OH 44074Off Market
- $339,4004 bd3 ba2k sqft124 Woodhaven Pl, Oberlin, OH 44074Off Market
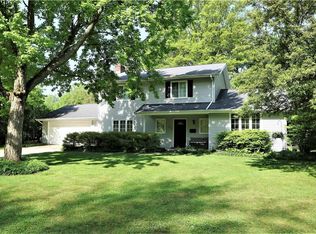
- $253,9002 bd1 ba1.7k sqft115 Pyle South Amherst Rd, Oberlin, OH 44074Off Market
- $326,4003 bd2 ba2.2k sqft104 Woodhaven Pl, Oberlin, OH 44074Off Market
- $3,960-- bd-- ba-- sqftWoodhaven Pl, Oberlin, OH 44074Off Market
- $260-- bd-- ba-- sqft104 Woodhaven Pl, Oberlin, OH 44074Off Market
- $378,6004 bd3 ba2.1k sqft115 Woodhaven Pl, Oberlin, OH 44074Off Market
- $365,9004 bd2 ba2.4k sqft128 Woodhaven Pl, Oberlin, OH 44074Off Market
Nearby schools
GreatSchools rating
- 7/10Eastwood Elementary SchoolGrades: PK-5Distance: 1.4 mi
- 8/10Langston Middle SchoolGrades: 6-9Distance: 1.2 mi
- 6/10Oberlin High SchoolGrades: 9-12Distance: 1.5 mi
Schools provided by the listing agent
- District: Oberlin CSD - 4712
Source: MLS Now. This data may not be complete. We recommend contacting the local school district to confirm school assignments for this home.
Get a cash offer in 3 minutes
Find out how much your home could sell for in as little as 3 minutes with a no-obligation cash offer.
Estimated market value
$745,400
Get a cash offer in 3 minutes
Find out how much your home could sell for in as little as 3 minutes with a no-obligation cash offer.
Estimated market value
$745,400
- Ohio
- Lorain County
- Oberlin
- 44074
- 118 Woodhaven Pl
Nearby cities
Nearby zip codes
Other Oberlin Topics
