Set on over an acre of beautifully landscaped grounds in the prestigious neighborhood of Chestnut Hill, this stately brick estate offers nearly 10,000 sqft of expansive living space and awaits your personal vision. The kitchen, baths, and flooring have been removed, presenting a rare opportunity to complete your dream home exactly to your specifications. The home welcomes you with a grand entry foyer that flows into elegant formal living & dining rooms, along with a richly appointed mahogany library. Floor-to-ceiling windows line the living spaces, flooding the interiors with natural light and providing serene views of the lush backyard. The oversized primary suite features a fireplace, spacious bath, generous walk-in closet and a sun-splashed sitting room. With five additional bedrooms, all with en suite baths, there is room for family and guests. A 3 car garage, circular driveway, mudroom, gym, wine cellar, and an expansive basement complete this exceptional Chestnut Hill offering.
Sold for $7,200,000
$7,200,000
118 Woodland Rd, Chestnut Hill, MA 02467
6beds
9,738sqft
Single Family Residence
Built in 2003
1.15 Acres Lot
$-- Zestimate®
$739/sqft
$-- Estimated rent
Home value
Not available
Estimated sales range
Not available
Not available
Zestimate® history
Owner options
List your home for rent
Find your next renter with Zillow Rental Manager. Plus, with online applications, you can quickly screen prospective tenants – for free.
Refinance and save
$36,559/mo
Est. payment
Refinancing to a lower rate could help reduce your monthly payments and save thousands over the life of the loan.
$36,559/mo
Est. payment
Explore your selling options
Work with a Zillow partner agent
Leverage their expertise and Zillow's premium Showcase listings to get your home seen by more buyers.
Get startedList with your own agent
Get your home in front of millions of buyers by listing it on Zillow.
Learn how to do itSell it yourself
Take full control of how buyers see your home on Zillow by listing For Sale by Owner (FSBO).
List your homeWhat's special
Zillow last checked:
Listing updated:
Listed by:
Beth Dickerson 617-510-8565,
Gibson Sotheby's International Realty 617-375-6900
Bought with:
The Jeff Groper Group
Coldwell Banker Realty - Newton
Source: MLS PIN,MLS#: 73376927
Facts & features
Interior
Bedrooms & bathrooms
- Bedrooms: 6
- Bathrooms: 9
- Full bathrooms: 6
- 1/2 bathrooms: 3
Primary bathroom
- Features: Yes
Heating
- Forced Air, Natural Gas
Cooling
- Central Air
Features
- Doors: French Doors
- Basement: Full,Finished,Garage Access
- Number of fireplaces: 4
Interior area
- Total structure area: 9,738
- Total interior livable area: 9,738 sqft
- Finished area above ground: 9,738
Property
Parking
- Total spaces: 8
- Parking features: Attached, Heated Garage, Storage, Garage Faces Side, Oversized, Paved Drive, Paved
- Attached garage spaces: 3
- Uncovered spaces: 5
Features
- Patio & porch: Patio
- Exterior features: Patio, Professional Landscaping, Sprinkler System, Fenced Yard, Garden
- Fencing: Fenced
Lot
- Size: 1.15 Acres
- Features: Wooded, Gentle Sloping, Level
Details
- Parcel number: B:440 L:0040 S:0000,43590
- Zoning: S40
Construction
Type & style
- Home type: SingleFamily
- Architectural style: Colonial
- Property subtype: Single Family Residence
Materials
- Foundation: Concrete Perimeter
Condition
- Year built: 2003
Utilities & green energy
- Sewer: Public Sewer
- Water: Public
Community & HOA
Community
- Features: Shopping, Park, Walk/Jog Trails, Medical Facility, Highway Access, House of Worship, Private School, Public School, University
- Security: Security System
HOA
- Has HOA: No
Location
- Region: Chestnut Hill
Financial & listing details
- Price per square foot: $739/sqft
- Tax assessed value: $1,094,880
- Annual tax amount: $108,065
- Date on market: 8/21/2026
Price history
| Date | Event | Price |
|---|---|---|
| 7/17/2025 | Sold | $7,200,000-4%$739/sqft |
Source: MLS PIN #73376927 Report a problem | ||
| 6/26/2025 | Contingent | $7,500,000$770/sqft |
Source: MLS PIN #73376927 Report a problem | ||
| 5/19/2025 | Listed for sale | $7,500,000-6.2%$770/sqft |
Source: MLS PIN #73376927 Report a problem | ||
| 5/5/2025 | Listing removed | $7,995,000$821/sqft |
Source: MLS PIN #73291045 Report a problem | ||
| 9/17/2024 | Listed for sale | $7,995,000$821/sqft |
Source: MLS PIN #73291045 Report a problem | ||
Public tax history
Tax history is unavailable.
Neighborhood: Chestnut Hill
Nearby homes
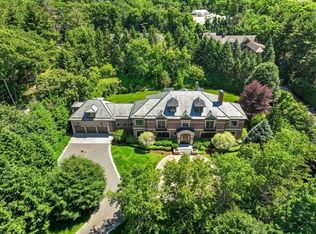
- $8,728,4006 bd9 ba10k sqft118 Woodland Rd, Brookline, MA 02467Off Market
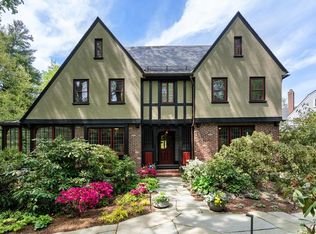
- $3,125,0006 bd5 ba4.1k sqft127 Woodland Rd, Brookline, MA 02467Sold
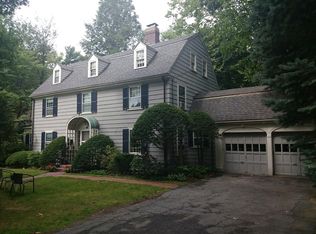
- $8,012,7005 bd7 ba8.4k sqft126 Woodland Rd, Brookline, MA 02467Off Market
- $4,443,6004 bd3 ba4.2k sqft117 Woodland Rd, Brookline, MA 02467Off Market
- $7,965,1006 bd5 ba6.9k sqft134 Woodland Rd, Brookline, MA 02467Off Market
- $7,380,2005 bd6 ba7.1k sqft136 Woodland Rd, Brookline, MA 02467Off Market
- $8,835,1004 bd5 ba7.5k sqft136 Woodland Rd, Brookline, MA 02467Off Market
- $3,376,5006 bd5 ba4.2k sqft50 Glenoe Rd, Brookline, MA 02467Off Market
Nearby schools
GreatSchools rating
- 9/10Roland Hayes SchoolGrades: PK-8Distance: 0.9 mi
- 8/10Brookline High SchoolGrades: 9-12Distance: 1.9 mi
- 9/10Baker SchoolGrades: K-8Distance: 1.1 mi
- Massachusetts
- Norfolk County
- Brookline
- 02467
- Chestnut Hill
- 118 Woodland Rd
