Discover the Pelham II by Sona Homes—an elegant two-story Colonial designed with modern living in mind. This thoughtfully crafted home offers 2,260 sq. ft. of finished space above grade, featuring an open-concept main level with durable LVP flooring throughout, a versatile flex room, and a bright family room that flows effortlessly into the kitchen and dining areas. The gourmet-inspired kitchen showcases upgraded CNC cabinetry, Bianco Zurich counters, and a full stainless-steel appliance package, creating a stylish and functional centerpiece for everyday living and entertaining. Upstairs, four spacious bedrooms offer comfort and convenience, including a serene primary suite with a walk-in closet and a beautifully appointed bath featuring upgraded tile, a 5' shower with seat, and semi-frameless glass door. A dedicated upper-level laundry room and a well-designed hall bath serve the additional bedrooms, providing an ideal layout for families and guests. The home sits on a conditioned crawl foundation and includes a full front porch, architectural-style roof shingles, charcoal gray vinyl siding with cedar shake accents, black metal gutters, and a right-entry two-car garage. Built with precision and backed by a 2-10 builder warranty (1-year workmanship, 1-year mechanical, 10-year structural), this Sona Homes residence offers lasting peace of mind. Additional incentives include $2,500 closing-cost assistance when using the builder’s preferred lender. Photos are of a similar model. Some finishes, selections, and options may vary based on availability and construction timeline. Some photos have been virtually staged to help illustrate the potential use and layout of the spaces. Construction is near complete and electricity will be on in January
Sold for $400,000
$400,000
118 Woodmount Dr, Colonial Beach, VA 22443
4beds
2,260sqft
Single Family Residence
Built in 2025
10,075 Square Feet Lot
$404,900 Zestimate®
$177/sqft
$2,652 Estimated rent
Home value
$404,900
Estimated sales range
Not available
$2,652/mo
Zestimate® history
Owner options
List your home for rent
$2,652/mo
Rent Zestimate®
Find your next renter with Zillow Rental Manager. Plus, with online applications, you can quickly screen prospective tenants – for free.
$2,652/mo
Rent Zestimate®
Refinance and save
$2,491/mo
Est. payment
Refinancing to a lower rate could help reduce your monthly payments and save thousands over the life of the loan.
$2,491/mo
Est. payment
Explore your selling options
Work with a Zillow partner agent
Leverage their expertise and Zillow's premium Showcase listings to get your home seen by more buyers.
Get startedList with your own agent
Get your home in front of millions of buyers by listing it on Zillow.
Learn how to do itSell it yourself
Take full control of how buyers see your home on Zillow by listing For Sale by Owner (FSBO).
List your homeWhat's special
Beautifully appointed bathOpen-concept main levelArchitectural-style roof shinglesBlack metal guttersUpgraded tileDurable lvp flooring throughoutRight-entry two-car garage
Zillow last checked:
Listing updated:
Listed by:
Michael Gillies 540-300-1578,
EXP Realty, LLC
Bought with:
Camyell Pratt
King George Realty
Source: Bright MLS,MLS#: VAWE2010226
Facts & features
Interior
Bedrooms & bathrooms
- Bedrooms: 4
- Bathrooms: 3
- Full bathrooms: 2
- 1/2 bathrooms: 1
- Main level bathrooms: 1
Rooms
- Room types: Living Room, Dining Room, Primary Bedroom, Bedroom 2, Bedroom 3, Bedroom 4, Kitchen, Family Room, Foyer, Laundry, Primary Bathroom, Full Bath
Primary bedroom
- Features: Flooring - Carpet, Walk-In Closet(s)
- Level: Upper
Bedroom 2
- Features: Flooring - Carpet, Walk-In Closet(s)
- Level: Upper
Bedroom 3
- Features: Flooring - Carpet
- Level: Upper
Bedroom 4
- Features: Flooring - Carpet, Walk-In Closet(s)
- Level: Upper
Primary bathroom
- Features: Flooring - Ceramic Tile, Bathroom - Walk-In Shower, Cedar Closet(s)
- Level: Upper
Dining room
- Features: Flooring - Luxury Vinyl Plank
- Level: Main
Family room
- Features: Flooring - Carpet
- Level: Main
Foyer
- Features: Flooring - Luxury Vinyl Plank
- Level: Main
Other
- Features: Flooring - Ceramic Tile, Bathroom - Tub Shower
- Level: Upper
Kitchen
- Features: Flooring - Luxury Vinyl Plank, Pantry, Eat-in Kitchen, Kitchen Island
- Level: Main
Laundry
- Features: Flooring - Luxury Vinyl Tile
- Level: Upper
Living room
- Features: Flooring - Luxury Vinyl Plank
- Level: Main
Heating
- Heat Pump, Electric
Cooling
- Central Air, Electric
Appliances
- Included: Refrigerator, Ice Maker, Dishwasher, Microwave, Oven/Range - Electric, Electric Water Heater
- Laundry: Upper Level, Laundry Room
Features
- Crown Molding, Chair Railings, Pantry, Eat-in Kitchen, Kitchen - Table Space, Kitchen Island, Family Room Off Kitchen, Bathroom - Tub Shower, Bathroom - Walk-In Shower, Primary Bath(s), Dining Area, Open Floorplan
- Flooring: Carpet
- Has basement: No
- Has fireplace: No
Interior area
- Total structure area: 2,260
- Total interior livable area: 2,260 sqft
- Finished area above ground: 2,260
- Finished area below ground: 0
Property
Parking
- Total spaces: 2
- Parking features: Garage Faces Front, Attached, Driveway
- Attached garage spaces: 2
- Has uncovered spaces: Yes
Accessibility
- Accessibility features: None
Features
- Levels: Two
- Stories: 2
- Pool features: None
Lot
- Size: 10,075 Square Feet
Details
- Additional structures: Above Grade, Below Grade
- Parcel number: 10C 14 3 10
- Zoning: RESIDENTIAL
- Special conditions: Standard
Construction
Type & style
- Home type: SingleFamily
- Architectural style: Craftsman
- Property subtype: Single Family Residence
Materials
- Vinyl Siding
- Foundation: Crawl Space
Condition
- Excellent
- New construction: Yes
- Year built: 2025
Details
- Builder name: Sona Homes
Utilities & green energy
- Sewer: Public Sewer
- Water: Public, Community
Community & HOA
Community
- Subdivision: Pbe Deer Run
HOA
- Has HOA: No
Location
- Region: Colonial Beach
Financial & listing details
- Price per square foot: $177/sqft
- Tax assessed value: $8,000
- Annual tax amount: $54
- Date on market: 12/23/2025
- Listing agreement: Exclusive Right To Sell
- Listing terms: Cash,Conventional,FHA,VA Loan
- Ownership: Fee Simple
Price history
| Date | Event | Price |
|---|---|---|
| 3/20/2026 | Sold | $400,000$177/sqft |
Source:  Bright MLS #VAWE2010226 Report a problem Bright MLS #VAWE2010226 Report a problem | ||
| 2/9/2026 | Pending sale | $400,000$177/sqft |
Source: Bright MLS #VAWE2010226 Report a problem | ||
| 12/23/2025 | Listed for sale | $400,000$177/sqft |
Source: Bright MLS #VAWE2010226 Report a problem | ||
Public tax history
Tax history is unavailable.
Neighborhood: 22443
Nearby homes
- $289,9003 bd2 ba1.1k sqft164 Woodmount Dr, Colonial Beach, VA 22443Sold
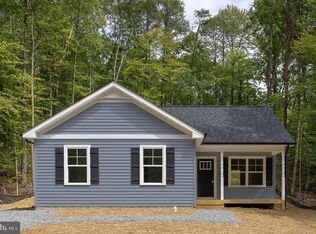
- $32,00010,018 sqft10 Woodmount Dr, Colonial Beach, VA 22443Sold

- $133,4003 bd2 ba1.5k sqft128 Woodmount Dr, Colonial Beach, VA 22443Off Market

- $315,200-- bd2 ba-- sqft128 Woodmount Dr, Colonial Beach, VA 22443Off Market
- $321,000-- bd2 ba-- sqft121 Woodmount Dr, Colonial Beach, VA 22443Off Market
- $32,50010,018 sqft8 Woodmount Dr #3, Colonial Beach, VA 22443Sold
- $338,3504 bd2 ba1.2k sqft154 Woodmount Dr, Colonial Beach, VA 22443Sold
- $32,50010,018 sqft9 Woodmount Dr #3, Colonial Beach, VA 22443Sold
Nearby schools
GreatSchools rating
- 6/10Washington District Elementary SchoolGrades: PK-5Distance: 1.5 mi
- 7/10Montross Middle SchoolGrades: 6-8Distance: 14 mi
- 4/10Washington & Lee High SchoolGrades: 9-12Distance: 11.3 mi
Schools provided by the listing agent
- District: Westmoreland County Public Schools
Source: Bright MLS. This data may not be complete. We recommend contacting the local school district to confirm school assignments for this home.
Sell for more on Zillow
Get a Zillow Showcase℠ listing at no additional cost and you could sell for .
$404,900
2% more
+$8,098
With Zillow Showcase(estimated)
$412,998
Sell for more on Zillow
Get a Zillow Showcase℠ listing at no additional cost and you could sell for .
$404,900
2% more
+$8,098
With Zillow Showcase(estimated)
$412,998
- Virginia
- Westmoreland County
- Colonial Beach
- 22443
- 118 Woodmount Dr
