**Seller has made a significant price reduction to get this beautiful home sold ASAP!**
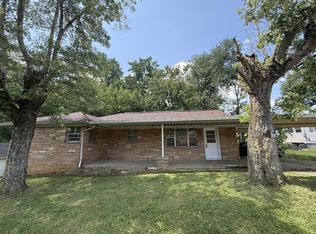
Welcome to 118 Woody Avenue in Harriman, TN--where classic charm meets modern updates at an affordable price point. This beautifully refreshed 2-bedroom, 1-bath home offers 1,144 square feet of comfortable living space and is truly move-in ready.
Step inside to find original hardwood floors that bring warmth and character throughout the home. The fully remodeled kitchen features a stylish farmhouse feel, complete with a large center bar perfect for gathering, meal prep, or casual dining. Brand-new appliances make this space as functional as it is inviting.
Major updates have already been taken care of for you, including a new roof, HVAC system, electrical, and plumbing--giving peace of mind for years to come. The bathroom has also been tastefully renovated, blending modern convenience with timeless design.
You'll appreciate the spacious laundry area, which includes a brand-new washer and dryer, and the added bonus of a storage shed that conveys with the property--ideal for tools, hobbies, or extra storage.
Conveniently located near local amenities, this home offers easy access while maintaining a quiet neighborhood feel. Whether you're a first-time buyer, downsizing, or looking for a solid investment, this one checks all the boxes.
Don't miss your chance to own a fully updated home with character, convenience, and value all in one. *The church building next door is vacant at this time.
Under contract - showing
Price cut: $15.9K (8/17)
$204,000
118 Woody Ave, Harriman, TN 37748
2beds
1,144sqft
Single Family Residence, Residential
Built in 1938
8,276 Square Feet Lot
$-- Zestimate®
$178/sqft
$-- HOA
What's special
Stylish farmhouse feelNew roofSpacious laundry areaFully remodeled kitchenOriginal hardwood floorsBrand-new washer and dryerBrand-new appliances
- 100 days |
- 490 |
- 38 |
Zillow last checked:
Listing updated:
Listed by:
Brandy Catron 865-376-2121,
Coldwell Banker Jim Henry & Assoc. 865-376-2121
Source: RealTracs MLS as distributed by MLS GRID,MLS#: 3216169
Facts & features
Interior
Bedrooms & bathrooms
- Bedrooms: 2
- Bathrooms: 1
- Full bathrooms: 1
- Main level bedrooms: 2
Other
- Features: Utility Room
- Level: Utility Room
Heating
- Central, Electric, Natural Gas
Cooling
- Central Air
Appliances
- Included: Disposal, Dryer, Range, Refrigerator, Oven, Washer
- Laundry: Washer Hookup, Electric Dryer Hookup
Features
- Kitchen Island
- Flooring: Wood, Vinyl
- Basement: Crawl Space
- Has fireplace: No
Interior area
- Total structure area: 1,144
- Total interior livable area: 1,144 sqft
- Finished area above ground: 1,144
Property
Features
- Levels: One
- Stories: 1
- Patio & porch: Porch, Covered
- Has view: Yes
- View description: Mountain(s), City
Lot
- Size: 8,276 Square Feet
- Dimensions: 60 x 156.78 IRR (.19 AC)
- Features: Level
- Topography: Level
Details
- Additional structures: Storage
- Parcel number: 036B B 00700 000
- Special conditions: Standard
Construction
Type & style
- Home type: SingleFamily
- Architectural style: Traditional
- Property subtype: Single Family Residence, Residential
Materials
- Frame, Vinyl Siding
Condition
- New construction: No
- Year built: 1938
Utilities & green energy
- Sewer: Public Sewer
- Water: Public
- Utilities for property: Electricity Available, Natural Gas Available, Water Available
Community & HOA
Community
- Security: Smoke Detector(s)
Location
- Region: Harriman
Financial & listing details
- Price per square foot: $178/sqft
- Tax assessed value: $119,100
- Annual tax amount: $642
- Date on market: 5/19/2026
- Electric utility on property: Yes
Estimated market value
Not available
Estimated sales range
Not available
Not available
Price history
| Date | Event | Price |
|---|---|---|
| 8/24/2026 | Contingent | $204,000$178/sqft |
Source:  RealTracs MLS as distributed by MLS GRID #3216169 Report a problem RealTracs MLS as distributed by MLS GRID #3216169 Report a problem | ||
| 8/24/2026 | Pending sale | $204,000$178/sqft |
Source:  East Tennessee Realtors #1340209 Report a problem East Tennessee Realtors #1340209 Report a problem | ||
| 8/17/2026 | Price change | $204,000-7.2%$178/sqft |
Source: East Tennessee Realtors #1340209 Report a problem | ||
| 7/13/2026 | Price change | $219,900-4.3%$192/sqft |
Source: East Tennessee Realtors #1340209 Report a problem | ||
| 6/4/2026 | Price change | $229,900-2.2%$201/sqft |
Source: East Tennessee Realtors #1340209 Report a problem | ||
| 5/9/2026 | Listed for sale | $235,000+261.5%$205/sqft |
Source: East Tennessee Realtors #1340209 Report a problem | ||
| 8/15/2017 | Sold | $65,000-7%$57/sqft |
Source: East Tennessee Realtors #1001914 Report a problem | ||
| 7/10/2017 | Pending sale | $69,900$61/sqft |
Source: House Hunters Realty #1001914 Report a problem | ||
| 6/15/2017 | Listed for sale | $69,900$61/sqft |
Source: House Hunters Realty #1001914 Report a problem | ||
| 5/17/2017 | Pending sale | $69,900$61/sqft |
Source: House Hunters Realty #1001914 Report a problem | ||
| 5/8/2017 | Listed for sale | $69,900$61/sqft |
Source: House Hunters Realty #1001914 Report a problem | ||
| 12/15/2009 | Listing removed | $69,900$61/sqft |
Source: Realty Executives of Kingston #668994 Report a problem | ||
| 6/18/2009 | Listed for sale | $69,900$61/sqft |
Source: Realty Executives of Kingston #668994 Report a problem | ||
Public tax history
| Year | Property taxes | Tax assessment |
|---|---|---|
| 2025 | $642 +10.2% | $29,775 +74.6% |
| 2024 | $582 -0.4% | $17,050 |
| 2023 | $585 | $17,050 |
| 2022 | $585 +1.8% | $17,050 |
| 2021 | $575 -3.6% | $17,050 |
| 2020 | $596 +2.5% | $17,050 +7.7% |
| 2019 | $582 +2.4% | $15,825 |
| 2018 | $568 +0% | $15,825 |
| 2017 | $568 +51.5% | $15,825 |
| 2016 | $375 | $15,825 |
| 2015 | $375 | $15,825 -4.5% |
| 2013 | $375 | $16,575 -0.6% |
| 2011 | -- | $16,675 |
| 2010 | $523 | $16,675 |
| 2009 | -- | $16,675 +7.1% |
| 2008 | $590 | $15,575 |
| 2007 | $590 +7.1% | $15,575 |
| 2006 | $551 | $15,575 |
| 2005 | $551 -17.4% | $15,575 |
| 2004 | $667 +43.2% | $15,575 +43.2% |
| 2003 | $466 | $10,875 -0.1% |
| 2001 | -- | $10,886 -75% |
| 2000 | -- | $43,544 |
Find assessor info on the county website
Monthly payment
Est. payment
Payment breakdown
Explore the cost of this home by adjusting the details. Changes won't be saved.Climate risks
Neighborhood: 37748
Nearby schools
GreatSchools rating
- 7/10Bowers Elementary SchoolGrades: PK-5Distance: 0.4 mi
- 6/10Harriman Middle SchoolGrades: 6-8Distance: 2 mi
- 5/10Harriman High SchoolGrades: 9-12Distance: 1.9 mi
Schools provided by the listing agent
- Elementary: Bowers Elementary
- Middle: Harriman Middle School
- High: Harriman High School
Source: RealTracs MLS as distributed by MLS GRID. This data may not be complete. We recommend contacting the local school district to confirm school assignments for this home.
- $125,4003 bd1 ba836 sqft406 Carlock Ave, Harriman, TN 37748Off Market
- $28,0002 bd1 ba728 sqft410 Carlock Ave, Harriman, TN 37748Sold
- $150,2001 bd1 ba-- sqft1021 S Roane St #1, Harriman, TN 37748Off Market

- $164,100-- bd2 ba1.7k sqft1021 Roane St S, Harriman, TN 37748Off Market
- $213,500-- bd-- ba1.5k sqft398 Carlock Ave, Harriman, TN 37748Off Market
- $141,700-- bd0 ba1k sqft399 Carlock Ave, Harriman, TN 37748Off Market
- $32,700-- bd0 ba1.3k sqft115 Woody Ave, Harriman, TN 37748Off Market
- $1,173,200-- bd-- ba7k sqft1003 S Roane St, Harriman, TN 37748Off Market
A local agent can set up tours, give advice and negotiate with sellers.
A local lender can help you make sure your offer is ready when you are.
Similar homes
- $200,0002 bd1 ba900 sqft121 Love Dr, Harriman, TN 37748For Sale

 MLS ID #1351486, Kara Edenfield, Keller Williams Signature. East Tennessee Realtors
 - $189,9003 bd1 ba1.3k sqft419 Carlock Ave, Harriman, TN 37748For Sale
 MLS ID #3261133, Glenda Johnson. RealTracs MLS as distributed by MLS GRID
 - $209,5003 bd2 ba1.2k sqft425 Bazel Rd, Harriman, TN 37748For Sale
 MLS ID #1331194, Missy Sanders, Stephenson Realty & Auction. East Tennessee Realtors
 - $209,9002 bd1 ba1.2k sqft905 Cumberland St, Harriman, TN 37748For Sale
 MLS ID #3216170, Brandy Catron. RealTracs MLS as distributed by MLS GRID
 - $225,0003 bd1 ba1k sqft223 Georgia St, Harriman, TN 37748For SaleMLS ID #1351521, Mark R Hellwig, Realty Executives Associates. East Tennessee Realtors
- $225,0003 bd2 ba1.2k sqft425 Childs Rd, Harriman, TN 37748For SaleMLS ID #1338258, April Beason McGuire, Crye-Leike Realtors South, Inc.. East Tennessee Realtors
- $229,9002 bd2 ba1k sqft709 Skyline Dr, Harriman, TN 37748For SaleMLS ID #1345982, Frankie L. Hawn, Frankie Hawn Realty, LLC. East Tennessee Realtors
- $170,0002 bd1 ba1.1k sqft1113 And 1109 Old Roane St, Harriman, TN 37748For SaleMLS ID #3312725, Daniel Demers. RealTracs MLS as distributed by MLS GRID
- $250,0003 bd2 ba1.7k sqft131 Scott Rd, Harriman, TN 37748For SaleMLS ID #2888134, Cecilia Cook. RealTracs MLS as distributed by MLS GRID
- $237,5003 bd2 ba940 sqft110 Cherry St, Harriman, TN 37748For SaleMLS ID #1347018, Wally Alvarez, United Real Estate Solutions. East Tennessee Realtors
- $--2 bd1 ba680 sqft655 Coalhill Rd, Harriman, TN 37748AuctionMLS ID #1334552, Christy CJ Pace, Pace Probity Asset Management. East Tennessee Realtors
- $220,0003 bd2 ba920 sqft4549 Harriman Hwy, Harriman, TN 37748For SaleMLS ID #1347913, Laura Foster, CENTURY 21 Legacy. East Tennessee Realtors
- $269,0004 bd2 ba1.6k sqft202 Birch St, Harriman, TN 37748For SaleMLS ID #1350079, Jo Anne Owens, Realty Executives Associates on the Square. East Tennessee Realtors
- $290,0004 bd1 ba1.5k sqft1563 Riggs Chapel Rd, Harriman, TN 37748For SaleMLS ID #1351272, Kathy Pryputniewicz, Redfin. East Tennessee Realtors
- $229,9003 bd2 ba1.2k sqft222 Virginia Ave NW, Harriman, TN 37748New ConstructionMLS ID #1351009, Jenna Flynn, Flynn Realty. East Tennessee Realtors
- $215,0003 bd1 ba900 sqft919 Kentucky St, Oliver Springs, TN 37840For SaleMLS ID #1353007, Steven Lee Hensley, SCH Real Estate, Realty Executives. East Tennessee Realtors
- $229,9003 bd1 ba1k sqft4090 Buttermilk Rd W, Kingston, TN 37763For SaleMLS ID #1352036, Hannah Archer, Wallace. East Tennessee Realtors
- $204,9002 bd1 ba1.2k sqft612 W Strang St, Rockwood, TN 37854For SaleMLS ID #1344318, Jacki Hill, Coldwell Banker Jim Henry. East Tennessee Realtors
- $161,0003 bd2 ba1.1k sqft147 Mayberry St, Harriman, TN 37748For SaleMLS ID #1533468, Teresa Hammer. Greater Chattanooga Realtors
- $219,9002 bd2 ba1.5k sqft231 Wright Rd, Oliver Springs, TN 37840For SaleMLS ID #1349170, Jeanne Gorman, GORMAN REALTY. East Tennessee Realtors
