Skip main navigation
Closed
  • $315,000

    118 Worthy Dr, McDonough, GA 30252

    5beds
    2,096sqft
    Single Family Residence
    Built in 2001
    1.43 Acres Lot
    $327,300 Zestimate®
    $150/sqft
    $2,310 Estimated rent

    Home value

    $327,300

    $311,000 - $344,000

    $2,310/mo

    Zestimate® history
    Loading
    Loading...

    Owner options

    List your home for rent

    $2,310/mo

    Rent Zestimate®

    Find your next renter with Zillow Rental Manager. Plus, with online applications, you can quickly screen prospective tenants – for free.

    Learn more

    $2,310/mo

    Rent Zestimate®

    Refinance and save

    $1,956/mo

    Est. payment

    Refinancing to a lower rate could help reduce your monthly payments and save thousands over the life of the loan.

    See today's rates

    $1,956/mo

    Est. payment

    Explore your selling options

    Work with a Zillow partner agent

    Leverage their expertise and Zillow's premium Showcase listings to get your home seen by more buyers.

    Get started

    List with your own agent

    Get your home in front of millions of buyers by listing it on Zillow.

    Learn how to do it

    Sell it yourself

    Take full control of how buyers see your home on Zillow by listing For Sale by Owner (FSBO).

    List your home

    What's special

    Modern appliancesPrivate poolPrivate backyardAmple counter spacePrivate theater roomSeparate showerGarden tub
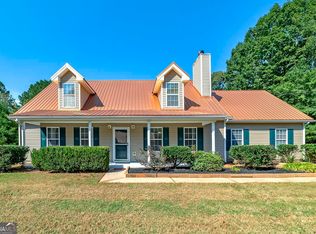
    Welcome to your dream home in the highly sought-after Ola School District! This charming split foyer includes 5 spacious bedrooms and 2.5 baths on a private 1.48 Acre lot, perfect for families of all sizes. As you enter, you'll be greeted by a bright and airy family room that seamlessly flows into the dining area and kitchen area, ideal for entertaining guests. The open concept kitchen features modern appliances, ample counter space, plus refrigerator. Step into the sunroom from the dining area, where you can enjoy your morning coffee or host summer barbecues in the private backyard and entertain guest in your private pool. The main level offers a primary suite with private bath that includes a garden tub and separate shower. Three additional bedrooms and a full bath complete this level, ensuring plenty of space for everyone. The lower level features a cozy family room/office and private theater room for watching the games. along with a half bath and laundry area. With its convenient location near schools, parks, and shopping, this home is a rare find in a desirable community. Exterior features include a private lot with oversized storage building for all your gardening tools and toys! Call today for a private showing.

    Zillow last checked:

    Listing updated:

    Listed by:

    Brian K Brock 678-410-2961,

    Keller Williams Realty Atl. Partners,

    Dusty T Brock 678-409-9750,

    Keller Williams Realty Atl. Partners

    Bought with:

    Kristi McMurrian, 390847

    The Legacy Real Estate Group

    Source: GAMLS,MLS#: 10434185MLS Logo

    Facts & features

    Interior

    Bedrooms & bathrooms
    • Bedrooms: 5
    • Bathrooms: 3
    • Full bathrooms: 2
    • 1/2 bathrooms: 1
    • Main level bathrooms: 2
    • Main level bedrooms: 4
    Rooms
    • Room types: Bonus Room, Family Room, Foyer, Game Room, Laundry, Media Room, Office, Sun Room
    Dining room
    • Features: Dining Rm/Living Rm Combo
    Kitchen
    • Features: Breakfast Area
    Heating
    • Central, Dual, Electric, Heat Pump
    Cooling
    • Ceiling Fan(s), Central Air, Dual
    Appliances
    • Included: Dishwasher, Electric Water Heater, Oven/Range (Combo), Refrigerator
    • Laundry: In Hall
    Features
    • Master On Main Level, Separate Shower, Soaking Tub, Split Foyer, Tray Ceiling(s), Vaulted Ceiling(s), Walk-In Closet(s)
    • Flooring: Carpet, Hardwood, Vinyl
    • Windows: Window Treatments
    • Basement: None
    • Attic: Pull Down Stairs
    • Has fireplace: Yes
    • Fireplace features: Factory Built, Family Room, Metal
    Interior area
    • Total structure area: 2,096
    • Total interior livable area: 2,096 sqft
    • Finished area above ground: 2,096
    • Finished area below ground: 0

    Property

    Parking
    • Total spaces: 2
    • Parking features: Attached, Garage, Garage Door Opener
    • Has attached garage: Yes
    Features
    • Levels: Two
    • Stories: 2
    • Patio & porch: Deck, Porch
    • Has private pool: Yes
    • Pool features: Above Ground
    Lot
    • Size: 1.43 Acres
    • Features: Level, Private
    Details
    • Parcel number: 177B01035000
    • Other equipment: Home Theater

    Construction

    Type & style
    • Home type: SingleFamily
    • Architectural style: Traditional
    • Property subtype: Single Family Residence
    Materials
    • Vinyl Siding
    • Foundation: Slab
    • Roof: Composition
    Condition
    • Resale
    • New construction: No
    • Year built: 2001

    Utilities & green energy

    • Electric: 220 Volts
    • Sewer: Septic Tank
    • Water: Public
    • Utilities for property: Cable Available, Electricity Available, High Speed Internet, Phone Available, Underground Utilities

    Community & HOA

    Community
    • Features: None
    • Security: Carbon Monoxide Detector(s), Smoke Detector(s)
    • Subdivision: Somerset
    HOA
    • Has HOA: No
    • Services included: None
    Location
    • Region: Mcdonough

    Financial & listing details

    • Price per square foot: $150/sqft
    • Tax assessed value: $310,300
    • Annual tax amount: $4,037
    • Date on market: 1/3/2025
    • Cumulative days on market: 13 days
    • Listing agreement: Exclusive Right To Sell
    • Listing terms: Cash,Conventional,FHA,USDA Loan,VA Loan
    • Electric utility on property: Yes

    Price history

    DateEventPrice
    2/14/2025Sold$315,000$150/sqft
    Source: GAMLS #10434185 Report a problem
    1/16/2025Pending sale$315,000$150/sqft
    Source: GAMLS #10434185 Report a problem
    1/3/2025Listed for sale$315,000$150/sqft
    Source: GAMLS #10434185 Report a problem
    11/18/2024Listing removed$315,000$150/sqft
    Source: GAMLS #10386214 Report a problem
    9/28/2024Listed for sale$315,000+186.6%$150/sqft
    Source: GAMLS #10386214 Report a problem
    9/21/2001Sold$109,900$52/sqft
    Source: Public Record Report a problem

    Public tax history

    YearProperty taxesTax assessment
    2025$3,251 -5.2%$124,120 +12.7%
    2024$3,430 +22.6%$110,120 +4.6%
    2023$2,798 -6.1%$105,240 +12.5%
    2022$2,980 +12.8%$93,560 +15%
    2021$2,642 +13.5%$81,360 +16.8%
    2020$2,328 +4.9%$69,680 +6%
    2019$2,219 +2.2%$65,720 +2.6%
    2018$2,172 -2.9%$64,040 +7.4%
    2016$2,236 +8.8%$59,600 +24.2%
    2015$2,055 +24.6%$48,000 +3.1%
    2014$1,650 $46,560
    2013-- --
    2012-- --
    2011-- --
    2010-- --
    2009-- --
    2008$1,590 -6.3%--
    2007$1,696 +37%$58,120 +20.4%
    2005$1,238 $48,280
    2004$1,238 +5.3%$48,280 +5.9%
    2003$1,175 +12.6%$45,600 +6.7%
    2002$1,044 +226.6%$42,720 +364.3%
    2001$320 $9,200
    Find assessor info on the county website

    Neighborhood: 30252

    Nearby schools

    GreatSchools rating
    Schools provided by the listing agent
    • Elementary: Rock Spring
    • Middle: Ola
    • High: Ola

    Source: GAMLS. This data may not be complete. We recommend contacting the local school district to confirm school assignments for this home.

    Get a cash offer in 3 minutes
    Find out how much your home could sell for in as little as 3 minutes with a no-obligation cash offer.
    Estimated market value
    $327,300
    Get a cash offer in 3 minutes
    Find out how much your home could sell for in as little as 3 minutes with a no-obligation cash offer.
    Estimated market value
    $327,300