Skip main navigation
Off market
  • $1,744,700

    118 Wynward Pointe Dr, Salem, SC 29676

    4beds
    4,428sqft
    SingleFamily
    Built in 2001
    0.78 Acres Lot
    $1,744,700 Zestimate®
    $394/sqft
    $4,297 Estimated rent

    Home value

    $1,744,700

    $1.55M - $1.99M

    $4,297/mo

    Zestimate® history
    Loading
    Loading...

    Owner options

    List your home for rent

    $4,297/mo

    Rent Zestimate®

    Find your next renter with Zillow Rental Manager. Plus, with online applications, you can quickly screen prospective tenants – for free.

    Learn more

    $4,297/mo

    Rent Zestimate®

    Refinance and save

    $7,973/mo

    Est. payment

    Refinancing to a lower rate could help reduce your monthly payments and save thousands over the life of the loan.

    See today's rates

    $7,973/mo

    Est. payment

    Explore your selling options

    Work with a Zillow partner agent

    Leverage their expertise and Zillow's premium Showcase listings to get your home seen by more buyers.

    Get started

    List with your own agent

    Get your home in front of millions of buyers by listing it on Zillow.

    Learn how to do it

    Sell it yourself

    Take full control of how buyers see your home on Zillow by listing For Sale by Owner (FSBO).

    List your home

    What's special

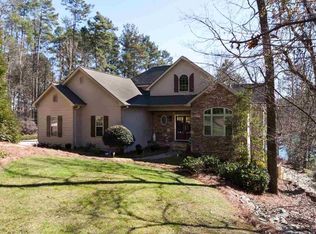
    20 years ago these homeowners moved from Illinois to experience life in paradise-their expectations were met and surpassed in every way! Not only because of the temperate climate in the Upstate but also the beauty of the pristine waters of Lake Keowee and the surrounding area with mountains, waterfalls, hiking trails and the convenience to Asheville, NC, Greenville ,SC and Atlanta, GA. Mix that with the Clemson University 20 minutes away-GO TIGERS ,well, it DOESNT GET ANY BETTER! The 4 seater golf cart on premises will convey with the house. See for yourself and come have a look at this beautiful 4 bedroom 3.5 bath waterfront in much desired Wynward Pointe. As you walk through the home notice all of the beautiful stained glass the owner made, it conveys! Immaculately maintained, open floor plan, cathedral ceilings and a 2 story stacked stone fireplace, sun porch, office off master, separate formal dining, granite kitchen counters, 2 aisle huge pantry, custom cabinetry, large laundry room, large upper deck and lower deck, and a concrete path leading to the deep water covered dock with lift and jet ski ramp. Directly across from the dock is a Duke Energy Reserve affording privacy and nature in a very coveted north end of Lake Keowee. The lower level of the home has an abundance of storage, 3 plus bedrooms,(1 being a master), wet bar, recreation room, play area, large work shop , and large covered deck to entertain all the company you WILL have living on Lake Keowee! The grounds are lovingly maintained with seasonal plants, waterfall, bird houses, and areas to take in the beauty surrounding you! Wynward Pointe has a very active HOA with canasta, bridge, ladies activities , Christmas parties, boat floats, dry dock parties, 4th of July parades... and the friendliest folks around! We'd love to show you around so give us a call! Owners are relatives of the listing agents.

    This property is off market, which means it's not currently listed for sale or rent on Zillow. This may be different from what's available on other websites or public sources.

    Facts & features

    Interior

    Bedrooms & bathrooms
    • Bedrooms: 4
    • Bathrooms: 4
    • Full bathrooms: 3
    • 1/2 bathrooms: 1
    • Main level bedrooms: 1
    Heating
    • Heat pump, Electric
    Cooling
    • Central
    Appliances
    • Included: Dishwasher, Garbage disposal, Microwave, Refrigerator
    • Laundry: Laundry Room, Washer Hookup, Electric Dryer Hookup, Gas Dryer Hookup, Sink
    Features
    • Ceiling Fan(s), Wet Bar, Jetted Tub, Walk-In Closet(s), Gas Logs, Garden Tub, Fireplace, Cathedral Ceiling(s), Attic Fan, Cable TV Available, Bookcases, Tray Ceiling(s), Wired for Data, Walk-In Shower, Dryer Connection-Electric, Dryer Connection-Gas, Blinds, Connection - Washer, Laundry Room Sink, Sky Lights, Some 9' Ceilings, Connection - Ice Maker, Smoke Detector, Countertops-Laminate, Connection-Central Vacuum, Fireplace-Gas Connection, Attic Stairs-Permanent
    • Flooring: Tile, Carpet, Hardwood
    • Doors: Glass Door, Atrium Doors
    • Windows: Insulated Windows, Skylight(s), Blinds, Bay Window(s), Wood Frames
    • Basement: Finished
    • Has fireplace: Yes
    • Fireplace features: Gas
    Interior area
    • Total interior livable area: 4,428 sqft
    • Finished area below ground: 2210

    Property

    Parking
    • Total spaces: 2
    • Parking features: Garage - Attached
    Features
    • Patio & porch: Deck, Patio, Front Porch, Porch-Other
    • Exterior features: Other, Stone, Wood, Cement / Concrete
    • Spa features: Bath
    • Waterfront features: Waterfront, Lake Front
    • Body of water: Keowee
    • Frontage type: Waterfront, Yes
    • Frontage length: 127
    Lot
    • Size: 0.78 Acres
    • Features: Waterfront, Trees - Hardwood, Trees - Mixed, Shade Trees
    Details
    • Additional structures: Garage(s)
    • Parcel number: 1240701008
    • Special conditions: For Sale
    • Other equipment: Satellite Dish

    Construction

    Type & style
    • Home type: SingleFamily
    • Architectural style: Traditional
    Materials
    • Stone
    • Roof: Asphalt
    Condition
    • Year built: 2001
    Details
    • Builder name: Integrity

    Utilities & green energy

    • Electric: Electric company/co-op
    • Gas: Propane Gas
    • Sewer: Septic Tank
    • Water: Public
    • Utilities for property: Propane, Electricity Connected, Cable Connected, Septic

    Community & neighborhood

    Security
    • Security features: Smoke Detector(s)
    Location
    • Region: Salem

    HOA & financial

    HOA
    • Has HOA: Yes
    • HOA fee: $30 monthly
    • Services included: Common Utilities, Street Lights

    Other

    Other facts
    • WaterSource: Public
    • Flooring: Carpet, Hardwood, Ceramic Tile
    • Sewer: Septic Tank
    • Utilities: Propane, Electricity Connected, Cable Connected, Septic
    • Appliances: Dishwasher, Refrigerator, Disposal, Double Oven, Convection Oven, Microwave - Built In, Cooktop - Smooth
    • FireplaceYN: true
    • InteriorFeatures: Ceiling Fan(s), Wet Bar, Jetted Tub, Walk-In Closet(s), Gas Logs, Garden Tub, Fireplace, Cathedral Ceiling(s), Attic Fan, Cable TV Available, Bookcases, Tray Ceiling(s), Wired for Data, Walk-In Shower, Dryer Connection-Electric, Dryer Connection-Gas, Blinds, Connection - Washer, Laundry Room Sink, Sky Lights, Some 9' Ceilings, Connection - Ice Maker, Smoke Detector, Countertops-Laminate, Connection-Central Vacuum, Fireplace-Gas Connection, Attic Stairs-Permanent
    • Basement: Finished, Full, Workshop, Heated, Walk-Out Access, Interior Entry, Daylight, Cooled, Ceiling - Some 9' +, Ceilings - Smooth
    • GarageYN: true
    • WaterfrontFeatures: Waterfront, Lake Front
    • AttachedGarageYN: true
    • ExteriorFeatures: Deck, Patio, Outdoor Grill, Satellite Dish, Wood Windows, Landscape Lighting, Glass Door, Insulated Windows, Porch-Front, Porch-Other, Bay Window, Atrium Doors
    • HeatingYN: true
    • PatioAndPorchFeatures: Deck, Patio, Front Porch, Porch-Other
    • CoolingYN: true
    • AssociationYN: 1
    • FireplaceFeatures: Gas
    • RoomsTotal: 6
    • Heating: Zoned, Heat Pump, More than One Unit
    • WaterfrontYN: true
    • ConstructionMaterials: Stone, Glass, Stone Veneer, Ceramic Tile, Hardwood, Cement Planks
    • Cooling: Heat Pump, Zoned, Attic Fan
    • LotFeatures: Waterfront, Trees - Hardwood, Trees - Mixed, Shade Trees
    • ArchitecturalStyle: Traditional
    • FrontageLength: 127
    • ElectricOnPropertyYN: True
    • PetsAllowed: Yes
    • BuilderName: Integrity
    • WindowFeatures: Insulated Windows, Skylight(s), Blinds, Bay Window(s), Wood Frames
    • Gas: Propane Gas
    • BuildingFeatures: Exercise Room, Workshop, Formal Dining Room, Laundry Room, Breakfast Area, Recreation Room, Office/Study, Sun Room
    • LaundryFeatures: Laundry Room, Washer Hookup, Electric Dryer Hookup, Gas Dryer Hookup, Sink
    • OtherStructures: Garage(s)
    • FrontageType: Waterfront, Yes
    • StructureType: Dock
    • OtherEquipment: Satellite Dish
    • PossibleUse: Single Family
    • SecurityFeatures: Smoke Detector(s)
    • ParkingFeatures: Attached Garage
    • AssociationFeeIncludes: Common Utilities, Street Lights
    • SpaFeatures: Bath
    • MainLevelBedrooms: 1
    • BelowGradeFinishedArea: 2210
    • FoundationDetails: Basement, Radon Mitigation System
    • SpecialListingConditions: For Sale
    • CommunityFeatures: Pets Allowed
    • Electric: Electric company/co-op
    • WaterBodyName: Keowee
    • DoorFeatures: Glass Door, Atrium Doors
    • RangeArea: .50 to .99
    • MlsStatus: Contract-Take Back-Ups
    • CoListAgentEmail: keoweeguesses@bellsouth.net
    • CoListAgentFullName: Buddy Guess

    Price history

    DateEventPrice
    4/30/2020Sold$875,000-3.3%$198/sqft
    Source: WUMLS #20223928 Report a problem
    4/1/2020Pending sale$905,000$204/sqft
    Source: Allen Tate - Keowee Key #20223928 Report a problem
    3/7/2020Price change$905,000-1.1%$204/sqft
    Source: Allen Tate - Keowee Key #20223928 Report a problem
    1/17/2020Listed for sale$915,000$207/sqft
    Source: Allen Tate - Keowee Key #20223928 Report a problem

    Public tax history

    YearProperty taxesTax assessment
    2025$7,953 $34,220
    2024$7,953 $34,220
    2023$7,953 $34,220
    2022-- --
    2021-- --
    2020-- $672,310
    2019-- $672,310
    2018-- --
    2017-- --
    2016-- --
    2015-- --
    2014-- $28,129
    2013-- --
    2012-- --
    2011-- --
    2010-- --
    2008-- $25,870
    2007-- $25,870
    2006-- $25,870

    Find assessor info on the county website

    Neighborhood: Keowee Key

    Nearby schools

    GreatSchools rating
    Schools provided by the listing agent
    • Elementary: Keowee Elem
    • Middle: Walhalla Middle
    • High: Walhalla High

    Source: The MLS. This data may not be complete. We recommend contacting the local school district to confirm school assignments for this home.

    Get a cash offer in 3 minutes
    Find out how much your home could sell for in as little as 3 minutes with a no-obligation cash offer.
    Estimated market value
    $1,744,700
    Get a cash offer in 3 minutes
    Find out how much your home could sell for in as little as 3 minutes with a no-obligation cash offer.
    Estimated market value
    $1,744,700