Skip main navigation
Off market
  • $656,800

    118 Yaupon Rd, Pine Knoll Shores, NC 28512

    3beds
    1,687sqft
    SingleFamily
    Built in 2012
    0.28 Acres Lot
    $656,800 Zestimate®
    $389/sqft
    $2,185 Estimated rent

    Home value

    $656,800

    $624,000 - $696,000

    $2,185/mo

    Zestimate® history
    Loading
    Loading...

    Owner options

    List your home for rent

    $2,185/mo

    Rent Zestimate®

    Find your next renter with Zillow Rental Manager. Plus, with online applications, you can quickly screen prospective tenants – for free.

    Learn more

    $2,185/mo

    Rent Zestimate®

    Refinance and save

    $3,781/mo

    Est. payment

    Refinancing to a lower rate could help reduce your monthly payments and save thousands over the life of the loan.

    See today's rates

    $3,781/mo

    Est. payment

    Explore your selling options

    Work with a Zillow partner agent

    Leverage their expertise and Zillow's premium Showcase listings to get your home seen by more buyers.

    Get started

    List with your own agent

    Get your home in front of millions of buyers by listing it on Zillow.

    Learn how to do it

    Sell it yourself

    Take full control of how buyers see your home on Zillow by listing For Sale by Owner (FSBO).

    List your home

    What's special

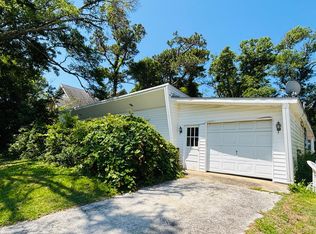
    This custom built, three bedroom, two bath coastal cottage located in the heart of Pine Knoll Shores is expertly maintained and feels brand new! The one story home features beautiful upgrades including granite kitchen, stainless steel appliances, LVP flooring throughout, recessed lighting, barn door style interior doors and gas fireplace. Cooking will be fun in this fabulous kitchen which includes a large work island with bar seating and plenty of storage. The open floor plan and neutral decor adds a touch of comfort to go along with the natural lighting! The extra large wrap around front porch beacons you out for coffee or cocktails! Both guest bedrooms are large and have nice sized closets. The master suite features several closets incl one large walk in, jetted tub, glass shower and dbl marble vanity and has plenty of room for all your personal touches! This nicely landscaped yard includes an outdoor sitting area with a stone firepit and a convenient outdoor shower for when you get home from the beach or the boat. Two car garage with plenty of additional parking. The quiet established wooded neighborhood is perfect for walking your dog, chatting with neighbors or strolling to the ocean or sound. You also get to enjoy the perks of being a member of PIKSCO where you have access to a golf cart friendly community with beach access, sound front parks, boat ramps and more! Also very close to the Crystal Coast Country Club with golf, tennis, pool and dining available! This home offers the best that Pine Knoll Shores has available!

    This property is off market, which means it's not currently listed for sale or rent on Zillow. This may be different from what's available on other websites or public sources.
    Facts & features

    Interior

    Bedrooms & bathrooms
    • Bedrooms: 3
    • Bathrooms: 2
    • Full bathrooms: 2
    Heating
    • Heat pump, Electric
    Cooling
    • Central
    Appliances
    • Included: Dishwasher, Dryer, Microwave, Refrigerator
    Features
    • 1st Floor Master, Ceiling Fan(s), Pantry, 9Ft+ Ceilings, Walk-in Shower, Gas Logs, Solid Surface, Walk-In Closet
    • Flooring: Tile
    • Attic: Stairs - Pull Down
    • Has fireplace: Yes
    Interior area
    • Total interior livable area: 1,687 sqft

    Property

    Parking
    • Total spaces: 2
    • Parking features: Garage
    Features
    • Exterior features: Cement / Concrete
    Lot
    • Size: 0.28 Acres
    Details
    • Parcel number: 636513128758000

    Construction

    Type & style
    • Home type: SingleFamily
    Materials
    • Foundation: Concrete
    • Roof: Composition
    Condition
    • Year built: 2012

    Community & neighborhood

    Location
    • Region: Pine Knoll Shores

    HOA & financial

    HOA
    • Has HOA: Yes
    • HOA fee: $11 monthly

    Other

    Other facts
    • Dining Room Type: Combination
    • Interior Features: 1st Floor Master, Ceiling Fan(s), Pantry, 9Ft+ Ceilings, Walk-in Shower, Gas Logs, Solid Surface, Walk-In Closet
    • Fireplace: 1
    • Construction Type: Stick Built
    • Appliances/Equip: Stove/Oven - Electric, Dishwasher, Refrigerator, Dryer, Microwave - Built-In, Washer, Water Softener
    • Construction: Wood Frame
    • Cooling System: Central
    • Foundation: Slab, Raised
    • Heating System: Heat Pump
    • Porch/Balcony/Deck: Porch
    • Water Heater: Electric
    • Water/Sewer: Municipal Water, Septic On Site
    • Road Type/Frontage: Public (City/Cty/St)
    • Roof: Shingle
    • Flooring: Tile, LVT/LVP
    • HOA: Yes
    • Exterior Structures: Shower
    • HOA Amenities: Maint - Comm Areas
    • Laundry Location: Hookup - Dryer, Hookup - Washer, Room
    • Parking/Driveway: Off Street
    • Attic: Stairs - Pull Down
    • Exterior Features: Outdoor Shower
    • Exterior Finish: Fiber Cement

    Price history

    DateEventPrice
    3/5/2021Sold$489,000+2.1%$290/sqft
    Source: Hive MLS #100252455 Report a problem
    1/20/2021Pending sale$479,000$284/sqft
    Source: Keller Williams #100252455 Report a problem
    1/19/2021Listed for sale$479,000$284/sqft
    Source: Keller Williams #100252455 Report a problem
    1/19/2021Pending sale$479,000$284/sqft
    Source: Hive MLS #100252455 Report a problem
    1/15/2021Listed for sale$479,000+964.4%$284/sqft
    Source: Hive MLS #100252455 Report a problem
    9/19/2011Sold$45,000$27/sqft
    Source: Hive MLS #11100664 Report a problem

    Public tax history

    YearProperty taxesTax assessment
    2024$1,156 +7.7%$311,213
    2023$1,073 +3%$311,213
    2022$1,042 +0%$311,213
    2021$1,042 $311,213
    2020-- $311,213 +4.7%
    2019$922 $297,302
    2017$922 -1.6%$297,302
    2016$937 $297,302
    2015$937 +3.3%$297,302 -7.1%
    2014$907 $320,022
    2013-- $320,022
    2012-- --

    Find assessor info on the county website

    Neighborhood: 28512

    Nearby schools

    GreatSchools rating
    Schools provided by the listing agent
    • Elementary: Morehead City Elem
    • Middle: Morehead City
    • High: West Carteret

    Source: The MLS. This data may not be complete. We recommend contacting the local school district to confirm school assignments for this home.

    Get a cash offer in 3 minutes
    Find out how much your home could sell for in as little as 3 minutes with a no-obligation cash offer.
    Estimated market value
    $656,800
    Get a cash offer in 3 minutes
    Find out how much your home could sell for in as little as 3 minutes with a no-obligation cash offer.
    Estimated market value
    $656,800