Skip main navigation
Sold for $349,999
  • $349,999

    118 Yorktown Dr, Ruther Glen, VA 22546

    3beds
    1,038sqft
    Single Family Residence
    Built in 1990
    0.27 Acres Lot
    $350,200 Zestimate®
    $337/sqft
    $2,066 Estimated rent

    Home value

    $350,200

    $333,000 - $368,000

    $2,066/mo

    Zestimate® history
    Loading
    Loading...

    Owner options

    List your home for rent

    $2,066/mo

    Rent Zestimate®

    Find your next renter with Zillow Rental Manager. Plus, with online applications, you can quickly screen prospective tenants – for free.

    Learn more

    $2,066/mo

    Rent Zestimate®

    Refinance and save

    $3,699/mo

    Est. payment

    Refinancing to a lower rate could help reduce your monthly payments and save thousands over the life of the loan.

    See today's rates

    $3,699/mo

    Est. payment

    Explore your selling options

    Work with a Zillow partner agent

    Leverage their expertise and Zillow's premium Showcase listings to get your home seen by more buyers.

    Get started

    List with your own agent

    Get your home in front of millions of buyers by listing it on Zillow.

    Learn how to do it

    Sell it yourself

    Take full control of how buyers see your home on Zillow by listing For Sale by Owner (FSBO).

    List your home

    What's special

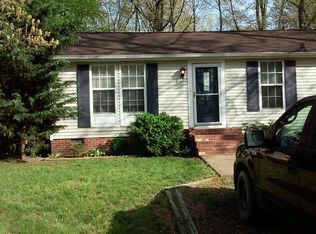
    Welcome to 118 Yorktown Drive — a beautifully updated ranch-style home tucked on a private, tree-lined lot in the heart of Ruther Glen's sought-after Lake Caroline community. Offering easy single-level living, modern upgrades, and unbeatable I-95 access, this move-in ready home is the perfect blend of comfort and convenience. Step inside to gleaming hardwood floors, crown molding, and classic wainscoting throughout the main living space. The sun-filled living room is anchored by a striking whitewashed brick fireplace, creating a warm focal point for gatherings. Flow effortlessly into the renovated kitchen featuring crisp white shaker cabinetry, granite countertops, a custom hexagon tile backsplash, and stainless steel appliances. A rear door off the kitchen opens to the deck — ideal for morning coffee or weekend grilling. The spacious primary suite offers a walk-in closet and private en-suite bath. Two additional bedrooms and a second full bath provide flexibility for family, guests, or a home office. A concealed stacked Maytag washer/dryer, attached two-car garage, and generous storage keep daily life effortless. Outside, the level backyard is built for entertaining — a covered pergola for year-round gatherings plus a detached outbuilding perfect as a workshop, she-shed, or kids' playhouse. Why You'll Love the Location Commuter's dream — Direct I-95 access; approximately 30 minutes to Fredericksburg (VRE to DC), 40 minutes to Richmond, and easy reach to Quantico and Northern Virginia Lake Caroline living — Community pool, sports courts, clubhouse, and hiking trails at nearby Ladysmith Park Booming growth corridor — Caroline County's upcoming $8.8B data center development is driving major job growth and long-term property value Small-town charm, big-picture convenience — Peaceful wooded setting with everything you need just minutes away Whether you're a first-time buyer, downsizing, or investing in one of Virginia's fastest-growing corridors, 118 Yorktown Dr checks every box. Schedule your private tour today — homes like this don't stay on the market long.

    Zillow last checked:

    Listing updated:

    Listed by:

    Jorge Najarro 571-926-5272,

    Samson Properties

    Bought with:

    NON MEMBER, 0225194075

    Non Subscribing Office

    Source: Bright MLS,MLS#: VACV2010090MLS Logo

    Facts & features

    Interior

    Bedrooms & bathrooms
    • Bedrooms: 3
    • Bathrooms: 2
    • Full bathrooms: 2
    • Main level bathrooms: 2
    • Main level bedrooms: 3
    Primary bedroom
    • Features: Lighting - Ceiling, Flooring - Carpet, Walk-In Closet(s), Bathroom - Tub Shower
    • Level: Main
    • Area: 210 Square Feet
    • Dimensions: 15 X 14
    Bedroom 2
    • Features: Flooring - Carpet, Ceiling Fan(s)
    • Level: Main
    • Area: 90 Square Feet
    • Dimensions: 10 X 9
    Bedroom 3
    • Features: Flooring - Carpet, Ceiling Fan(s)
    • Level: Main
    • Area: 140 Square Feet
    • Dimensions: 10 X 14
    Primary bathroom
    • Features: Bathroom - Tub Shower, Flooring - Ceramic Tile
    • Level: Main
    Other
    • Features: Bathroom - Stall Shower, Flooring - Ceramic Tile
    • Level: Main
    Kitchen
    • Features: Lighting - Ceiling, Lighting - LED, Granite Counters, Kitchen - Country, Kitchen - Electric Cooking, Flooring - Wood
    • Level: Main
    • Area: 156 Square Feet
    • Dimensions: 13 X 12
    Living room
    • Features: Ceiling Fan(s), Flooring - HardWood, Fireplace - Wood Burning
    • Level: Main
    • Area: 208 Square Feet
    • Dimensions: 13 X 16
    Heating
    • Heat Pump, Central, Electric
    Cooling
    • Central Air, Electric
    Appliances
    • Included: Microwave, Dishwasher, Disposal, Dryer, Energy Efficient Appliances, Oven/Range - Electric, Refrigerator, Stainless Steel Appliance(s), Washer, Water Heater, Electric Water Heater
    • Laundry: Dryer In Unit, Main Level, Washer In Unit
    Features
    • Bathroom - Tub Shower, Bathroom - Stall Shower, Ceiling Fan(s), Combination Kitchen/Living, Floor Plan - Traditional, Kitchen - Country, Recessed Lighting, Upgraded Countertops
    • Flooring: Hardwood, Carpet, Wood
    • Has basement: No
    • Has fireplace: No
    Interior area
    • Total structure area: 1,038
    • Total interior livable area: 1,038 sqft
    • Finished area above ground: 1,038
    • Finished area below ground: 0

    Property

    Parking
    • Total spaces: 7
    • Parking features: Garage Faces Side, Asphalt, Attached, Driveway
    • Attached garage spaces: 1
    • Uncovered spaces: 6
    • Details: Garage Sqft: 350
    Accessibility
    • Accessibility features: None
    Features
    • Levels: One
    • Stories: 1
    • Patio & porch: Deck, Patio, Porch
    • Pool features: Community
    • Fencing: Partial,Wood
    Lot
    • Size: 0.27 Acres
    • Features: Front Yard, Landscaped, Level, Rear Yard
    Details
    • Additional structures: Above Grade, Below Grade
    • Parcel number: 67A21302
    • Zoning: R1
    • Special conditions: Standard

    Construction

    Type & style
    • Home type: SingleFamily
    • Architectural style: Ranch/Rambler
    • Property subtype: Single Family Residence
    Materials
    • Vinyl Siding
    • Foundation: Crawl Space
    • Roof: Architectural Shingle,Shingle
    Condition
    • Excellent,Very Good
    • New construction: No
    • Year built: 1990

    Utilities & green energy

    • Sewer: On Site Septic
    • Water: Public

    Community & neighborhood

    Location
    • Region: Ruther Glen
    • Subdivision: Lake Caroline

    HOA & financial

    HOA
    • Has HOA: Yes
    • HOA fee: $1,654 annually
    • Amenities included: Baseball Field, Basketball Court, Beach Access, Beach Club, Boat Dock/Slip, Boat Ramp, Clubhouse, Community Center, Common Grounds, Gated, Lake, Jogging Path, Picnic Area, Pool, Recreation Facilities, Tot Lots/Playground
    • Association name: LAKE CAROLINE HOA

    Other

    Other facts
    • Listing agreement: Exclusive Right To Sell
    • Listing terms: Cash,Conventional,FHA,VA Loan
    • Ownership: Fee Simple

    Price history

    DateEventPrice
    7/6/2026Sold$349,999$337/sqft
    Source: Bright MLS #VACV2010090 Report a problem
    5/1/2026Pending sale$349,999$337/sqft
    Source: Bright MLS #VACV2010090 Report a problem
    4/19/2026Listed for sale$349,999+5.1%$337/sqft
    Source: Bright MLS #VACV2010090 Report a problem
    6/28/2024Sold$333,000-0.1%$321/sqft
    Source: CVRMLS #2405765 Report a problem
    6/4/2024Pending sale$333,444$321/sqft
    Source: Bright MLS #VACV2005568 Report a problem
    5/21/2024Price change$333,444-0.5%$321/sqft
    Source: Bright MLS #VACV2005568 Report a problem
    3/28/2024Listed for sale$335,000+67.6%$323/sqft
    Source: Bright MLS #VACV2005568 Report a problem
    11/21/2023Sold$199,875+21.1%$193/sqft
    Source: Public Record Report a problem
    6/18/2018Sold$165,000$159/sqft
    Source: Public Record Report a problem

    Public tax history

    YearProperty taxesTax assessment
    2025$1,438 +12.6%$276,600 +68.9%
    2024$1,277 +1.3%$163,721
    2023$1,260 $163,721
    2022$1,260 $163,721
    2021$1,260 $163,721 +34.1%
    2020-- $122,068
    2019-- $122,068 0%
    2018$1,013 +18.3%$122,100
    2017$857 $122,100
    2016$857 $122,100 +2.6%
    2015$857 $119,000
    2014$857 $119,000
    2013-- --
    2012-- --
    2011-- --
    2010-- --
    2009-- --
    2008-- --
    2007-- --
    2006-- --
    2005-- --
    2004-- --
    2003-- --
    2002-- $86,600
    2001$650 $86,600

    Find assessor info on the county website

    Neighborhood: 22546

    Nearby schools

    GreatSchools rating
    Schools provided by the listing agent
    • District: Caroline County Public Schools

    Source: Bright MLS. This data may not be complete. We recommend contacting the local school district to confirm school assignments for this home.

    Get a cash offer in 3 minutes
    Find out how much your home could sell for in as little as 3 minutes with a no-obligation cash offer.
    Estimated market value
    $350,200
    Get a cash offer in 3 minutes
    Find out how much your home could sell for in as little as 3 minutes with a no-obligation cash offer.
    Estimated market value
    $350,200