Country Living w/Easy Access for commutes to I70. Unique Floor Plan w/Entrance opening to a Tall, Tiled Foyer w/Skylight. Garage Access is on this Main Level. Also, there are Three Bedrooms and a Full Bath w/Tub/Shower Combo. Lg Walk-in Closet in Hallway. Down the steps is an INCREDIBLE Open Floor Plan w/Huge Family Room featuring a Fireplace and access to the Rear Yard. Relax in your Spacious Living Room, entertain in the Formal Dining Room. For casual mealtime, the Eat-in Kitchen w/PPG Block Glass Window offers lots of light and features plenty of cabinetry/counter space for meal preparation. On this level, enjoy another Full Bath w/Shower, Laundry Room and an Additional Storage Room with Bench Storage Seats too. Off the Living Room area is a Freshly Painted Large Deck that overlooks the Rear Yard for enjoying outdoor activities. Need more storage for lawn equipment, then the Shed is a plus. This Well Maintained home includes a One Year Guard Home Warranty at close to the Buyers.
Sold for $160,000
$160,000
118 Yukon Ave, Yukon, PA 15698
3beds
--sqft
Single Family Residence
Built in 1915
10,454 Square Feet Lot
$184,900 Zestimate®
$--/sqft
$1,089 Estimated rent
Home value
$184,900
$168,000 - $202,000
$1,089/mo
Zestimate® history
Owner options
List your home for rent
$1,089/mo
Rent Zestimate®
Find your next renter with Zillow Rental Manager. Plus, with online applications, you can quickly screen prospective tenants – for free.
$1,089/mo
Rent Zestimate®
Refinance and save
$1,071/mo
Est. payment
Refinancing to a lower rate could help reduce your monthly payments and save thousands over the life of the loan.
$1,071/mo
Est. payment
Explore your selling options
Work with a Zillow partner agent
Leverage their expertise and Zillow's premium Showcase listings to get your home seen by more buyers.
Get startedList with your own agent
Get your home in front of millions of buyers by listing it on Zillow.
Learn how to do itSell it yourself
Take full control of how buyers see your home on Zillow by listing For Sale by Owner (FSBO).
List your homeWhat's special
Zillow last checked:
Listing updated:
Listed by:
Jody L. Moebius 724-929-7228,
BERKSHIRE HATHAWAY THE PREFERRED REALTY
Bought with:
Kristin Daugherty, RS325438
COLDWELL BANKER REALTY
Source: WPMLS,MLS#: 1656727 Originating MLS: West Penn Multi-List
Originating MLS: West Penn Multi-ListFacts & features
Interior
Bedrooms & bathrooms
- Bedrooms: 3
- Bathrooms: 2
- Full bathrooms: 2
Primary bedroom
- Level: Main
- Dimensions: 13x11
Bedroom 2
- Level: Main
- Dimensions: 11x11
Bedroom 3
- Level: Main
- Dimensions: 16x09
Bonus room
- Level: Lower
- Dimensions: 11x07
Dining room
- Level: Lower
- Dimensions: 10x08
Entry foyer
- Level: Main
- Dimensions: 07x06
Family room
- Level: Lower
- Dimensions: 22x17
Kitchen
- Level: Lower
- Dimensions: 14x10
Laundry
- Level: Lower
- Dimensions: 07x04
Living room
- Level: Lower
- Dimensions: 21x10
Heating
- Forced Air, Oil
Cooling
- Central Air, Wall/Window Unit(s)
Appliances
- Included: Some Electric Appliances, Dryer, Dishwasher, Microwave, Refrigerator, Stove, Washer
Features
- Window Treatments
- Flooring: Ceramic Tile, Carpet
- Windows: Window Treatments
- Basement: Finished,Walk-Out Access
- Number of fireplaces: 1
- Fireplace features: Family/Living/Great Room
Property
Parking
- Total spaces: 1
- Parking features: Attached, Garage, Garage Door Opener
- Has attached garage: Yes
Features
- Pool features: None
Lot
- Size: 10,454 Square Feet
- Dimensions: 101 x 105 x 101 x 103 +/-
Details
- Parcel number: 5904140078
Construction
Type & style
- Home type: SingleFamily
- Architectural style: Other
- Property subtype: Single Family Residence
Materials
- Vinyl Siding
- Roof: Asphalt
Condition
- Resale
- Year built: 1915
Details
- Warranty included: Yes
Utilities & green energy
- Sewer: Septic Tank
- Water: Public
Community & HOA
Community
- Security: Security System
Location
- Region: Yukon
Financial & listing details
- Tax assessed value: $7,290
- Annual tax amount: $885
- Date on market: 6/5/2024
Price history
| Date | Event | Price |
|---|---|---|
| 7/24/2024 | Sold | $160,000+6.7% |
Source:  WPMLS #1656727 Report a problem WPMLS #1656727 Report a problem | ||
| 6/11/2024 | Contingent | $149,900 |
Source: WPMLS #1656727 Report a problem | ||
| 6/5/2024 | Listed for sale | $149,900 |
Source: WPMLS #1656727 Report a problem | ||
Public tax history
| Year | Property taxes | Tax assessment |
|---|---|---|
| 2024 | $910 +5.9% | $7,290 |
| 2023 | $859 | $7,290 |
| 2022 | $859 +1.7% | $7,290 |
| 2021 | $844 +0.4% | $7,290 |
| 2020 | $841 | $7,290 |
| 2019 | $841 | $7,290 |
| 2018 | $841 +2.7% | $7,290 |
| 2017 | $819 +9.5% | $7,290 |
| 2016 | $748 | $7,290 |
| 2015 | $748 +2.2% | $7,290 |
| 2014 | $732 +1.8% | $7,290 |
| 2013 | $719 | $7,290 |
| 2012 | $719 | $7,290 |
| 2011 | $719 -2% | $7,290 |
| 2010 | $733 +22.5% | $7,290 |
| 2009 | $599 | $7,290 +22.5% |
| 2008 | $599 +3.9% | $5,950 |
| 2007 | $576 -2.9% | $5,950 |
| 2006 | $593 +3.6% | $5,950 |
| 2005 | $573 +8.5% | $5,950 |
| 2004 | $528 +12% | $5,950 |
| 2003 | $471 | $5,950 |
| 2002 | $471 +2.6% | $5,950 |
| 2000 | $460 | $5,950 |
Find assessor info on the county website
Neighborhood: 15698
Nearby homes
- $5,0302 bd2 ba668 sqft114 Yukon Ave, Yukon, PA 15698Off Market
- $73,0002 bd1 ba-- sqft102 Morris Ave, Yukon, PA 15698Sold
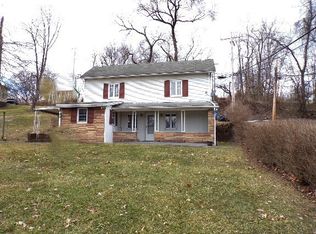
- $33,501-- bd-- ba-- sqft393 Spring St, Yukon, PA 15698Sold
- $7,220-- bd-- ba-- sqft119 Yukon Ave, Yukon, PA 15698Off Market
- $7,130-- bd-- ba-- sqft112 Yukon Ave, Yukon, PA 15698Off Market
- $5,300-- bd-- ba1.4k sqft123 Yukon Ave, Yukon, PA 15698Off Market
- $105,9003 bd1 ba-- sqft395 Spring St, Yukon, PA 15698Sold
- $6,220-- bd-- ba-- sqftMorris Ave, Yukon, PA 15698Off Market
Nearby schools
GreatSchools rating
- 4/10Yough Intermediate/Middle SchoolGrades: 5-8Distance: 2.4 mi
- 5/10Yough Senior High SchoolGrades: 9-12Distance: 4.2 mi
- 6/10Mendon El SchoolGrades: K-4Distance: 2.5 mi
Schools provided by the listing agent
- District: Yough
Source: WPMLS. This data may not be complete. We recommend contacting the local school district to confirm school assignments for this home.


Get pre-qualified for a loan
At Zillow Home Loans, we can pre-qualify you in as little as 5 minutes with no impact to your credit score.An equal housing lender. NMLS #10287.
- Pennsylvania
- Westmoreland County
- Yukon
- 15698
- 118 Yukon Ave
Nearby cities
Nearby zip codes
Other Yukon Topics
