Toll Brothers luxury home. NO MELLO-ROOS and low HOA fee for this luxurious house with a lot size of 5,091 sq. ft., located at the gated community of Parkside in Lake Forest, offers 5 spacious bedrooms with private courtyard space(The loft on the third can be easily converted to the sixth bedroom en-suite). This home sits on a large corner lot that has been exceptionally landscaped and ready for you to relax at the barbeque. The courtyard provides space for both gardens and vegetables. The luxurious master bedroom suite features a spacious custom closet. The gourmet kitchen with a desirable center island and plenty of stainless steel appliances satisfies all your needs for an ideal kitchen. This 3-story house gives you a breathtaking view of the surrounding hills. The third story offers a bonus room that opens to a rooftop deck and comes with a powder room, which includes an 80K upgrade. Impressive 10-foot ceilings on the first floor, 9-foot second-floor ceilings, and 8-foot interior doors. Brand new carpet and whole house painting. Take huge advantage of easy access to the freeway, shopping center, and award-rewarding school district, and it is directly across the street from the Lake Forest Sports Park. Enjoy all the great facilities provided in this great community, which features its community pool and an amazing and high-end clubhouse for your enjoyment. This is the one that you CANNOT MISS! Come take a look and be the first family to CALL IT HOME.
Sold for $2,430,000
Listed by: Gold Orange Realty Inc. • Joe Yan • Contact: 949-572-5372
Bought with: Harvest Realty Development
$2,430,000
118 Zion Dr, Lake Forest, CA 92630
5beds
3,813sqft
Single Family Residence
Built in 2017
5,091 Square Feet Lot
$2,483,300 Zestimate®
$637/sqft
$7,220 Estimated rent
Home value
$2,483,300
$2.36M - $2.61M
$7,220/mo
Zestimate® history
Owner options
List your home for rent
$7,220/mo
Rent Zestimate®
Find your next renter with Zillow Rental Manager. Plus, with online applications, you can quickly screen prospective tenants – for free.
$7,220/mo
Rent Zestimate®
Refinance and save
$15,401/mo
Est. payment
Refinancing to a lower rate could help reduce your monthly payments and save thousands over the life of the loan.
$15,401/mo
Est. payment
Explore your selling options
Work with a Zillow partner agent
Leverage their expertise and Zillow's premium Showcase listings to get your home seen by more buyers.
Get startedList with your own agent
Get your home in front of millions of buyers by listing it on Zillow.
Learn how to do itSell it yourself
Take full control of how buyers see your home on Zillow by listing For Sale by Owner (FSBO).
List your homeWhat's special
Zillow last checked:
Listing updated:
Listed by:
Joe Yan DRE #01927933 949-572-5899,
Gold Orange Realty Inc.,
Nana Huang DRE #02177085,
Gold Orange Realty Inc.
Bought with:
Tracy Guo, DRE #02165141
Harvest Realty Development
Source: CRMLS,MLS#: OC24092684 Originating MLS: California Regional MLS
Originating MLS: California Regional MLSFacts & features
Interior
Bedrooms & bathrooms
- Bedrooms: 5
- Bathrooms: 5
- Full bathrooms: 4
- 1/2 bathrooms: 1
- Main level bathrooms: 2
- Main level bedrooms: 1
Rooms
- Room types: Bathroom, Bonus Room, Bedroom, Entry/Foyer, Family Room, Kitchen, Laundry, Loft, Living Room, Primary Bathroom, Primary Bedroom, Other, Pantry
Bedroom
- Features: Bedroom on Main Level
Bathroom
- Features: Bathroom Exhaust Fan, Bathtub, Dual Sinks, Stone Counters, Separate Shower, Tub Shower, Walk-In Shower
Kitchen
- Features: Kitchen Island, Kitchen/Family Room Combo, Stone Counters
Heating
- Central, Natural Gas
Cooling
- Central Air, Dual, Electric
Appliances
- Included: 6 Burner Stove, Built-In Range, Barbecue, Dishwasher, Electric Oven, Disposal, Microwave, Tankless Water Heater, Water Heater
- Laundry: Washer Hookup, Gas Dryer Hookup, Inside, Laundry Room, Upper Level
Features
- Balcony, High Ceilings, Pantry, Bedroom on Main Level, Jack and Jill Bath, Loft, Primary Suite, Walk-In Pantry, Walk-In Closet(s)
- Flooring: Carpet, Tile
- Windows: Double Pane Windows
- Has fireplace: No
- Fireplace features: None
- Common walls with other units/homes: No Common Walls
Interior area
- Total interior livable area: 3,813 sqft
Property
Parking
- Total spaces: 4
- Parking features: Garage Faces Front
- Attached garage spaces: 2
- Uncovered spaces: 2
Features
- Levels: Three Or More
- Stories: 3
- Entry location: 1
- Patio & porch: Front Porch
- Pool features: Association
- Has spa: Yes
- Spa features: Association, Heated, In Ground
- Has view: Yes
- View description: City Lights, Mountain(s)
Lot
- Size: 5,091 Square Feet
- Features: 6-10 Units/Acre, Back Yard, Corner Lot
Details
- Parcel number: 61224104
- Special conditions: Standard
Construction
Type & style
- Home type: SingleFamily
- Property subtype: Single Family Residence
Condition
- New construction: No
- Year built: 2017
Details
- Builder name: Toll Brothers
Utilities & green energy
- Sewer: Public Sewer
- Water: Public
- Utilities for property: Cable Available, Electricity Available, Natural Gas Available, Sewer Available, Water Available
Community & HOA
Community
- Features: Street Lights, Sidewalks, Gated
- Security: Gated Community, Smoke Detector(s)
HOA
- Has HOA: Yes
- Amenities included: Clubhouse, Fire Pit, Barbecue, Pool, Spa/Hot Tub
- HOA fee: $237 monthly
- HOA name: Parkside
- HOA phone: 949-367-9430
Location
- Region: Lake Forest
Financial & listing details
- Price per square foot: $637/sqft
- Tax assessed value: $2,429,800
- Annual tax amount: $25,680
- Date on market: 5/10/2024
- Cumulative days on market: 42 days
- Listing terms: Cash,Cash to New Loan,Conventional,1031 Exchange
- Exclusions: washer, dryer and Refrigerator
Price history
| Date | Event | Price |
|---|---|---|
| 9/4/2025 | Listing removed | $7,380$2/sqft |
Source: CRMLS #OC25151511 Report a problem | ||
| 7/7/2025 | Listed for rent | $7,380-2.6%$2/sqft |
Source: CRMLS #OC25151511 Report a problem | ||
| 9/13/2024 | Listing removed | $7,580$2/sqft |
Source: Zillow Rentals Report a problem | ||
| 7/26/2024 | Listed for rent | $7,580+57.9%$2/sqft |
Source: Zillow Rentals Report a problem | ||
| 7/23/2024 | Sold | $2,430,000+0.1%$637/sqft |
Source:  CRMLS #OC24092684 Report a problem CRMLS #OC24092684 Report a problem | ||
| 7/3/2024 | Pending sale | $2,428,000$637/sqft |
Source: CRMLS #OC24092684 Report a problem | ||
| 6/26/2024 | Contingent | $2,428,000$637/sqft |
Source: CRMLS #OC24092684 Report a problem | ||
| 6/24/2024 | Listed for sale | $2,428,000+80.1%$637/sqft |
Source: CRMLS #OC24092684 Report a problem | ||
| 3/13/2019 | Listing removed | $1,348,000$354/sqft |
Source: Golden Orange Realty Inc. #OC18256434 Report a problem | ||
| 3/8/2019 | Listing removed | $4,800$1/sqft |
Source: Golden Orange Realty Inc. #OC19011936 Report a problem | ||
| 2/25/2019 | Price change | $1,348,000-0.1%$354/sqft |
Source: Golden Orange Realty Inc. #OC18256434 Report a problem | ||
| 2/6/2019 | Price change | $4,800+6.7%$1/sqft |
Source: Golden Orange Realty Inc. #OC19011936 Report a problem | ||
| 1/17/2019 | Listed for rent | $4,500$1/sqft |
Source: Golden Orange Realty Inc. #OC19011936 Report a problem | ||
| 12/20/2018 | Price change | $1,350,000-1.5%$354/sqft |
Source: Golden Orange Realty Inc. #OC18256434 Report a problem | ||
| 11/18/2018 | Price change | $1,370,000+1.5%$359/sqft |
Source: Golden Orange Realty Inc. #OC18256434 Report a problem | ||
| 10/21/2018 | Price change | $1,350,000-3.6%$354/sqft |
Source: Realty Masters & Associates #TR18168450 Report a problem | ||
| 10/10/2018 | Price change | $1,400,000-4.1%$367/sqft |
Source: Realty Masters & Associates #TR18168450 Report a problem | ||
| 7/13/2018 | Listed for sale | $1,460,000+20.2%$383/sqft |
Source: Realty Masters & Associates #TR18168450 Report a problem | ||
| 11/30/2017 | Sold | $1,215,000$319/sqft |
Source: Public Record Report a problem | ||
Public tax history
| Year | Property taxes | Tax assessment |
|---|---|---|
| 2025 | $25,680 +80.3% | $2,429,800 +79.3% |
| 2024 | $14,242 +2.4% | $1,354,930 +2% |
| 2023 | $13,909 +1.8% | $1,328,363 +2% |
| 2022 | $13,661 +2% | $1,302,317 +2% |
| 2021 | $13,389 +0.9% | $1,276,782 +1% |
| 2020 | $13,269 | $1,263,691 +2% |
| 2019 | $13,269 +0.7% | $1,238,913 +2% |
| 2018 | $13,175 +258.8% | $1,214,621 +268.1% |
| 2017 | $3,672 | $329,975 |
Find assessor info on the county website
Neighborhood: 92630
Nearby homes
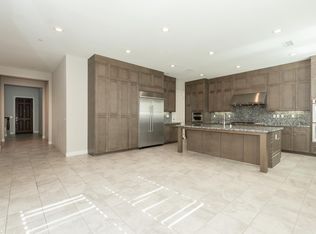
- $2,075,7004 bd5 ba3.4k sqft108 Zion Dr, Lake Forest, CA 92630Off Market
- $1,892,5005 bd4 ba3.1k sqft135 Big Bend Way, Lake Forest, CA 92630Off Market
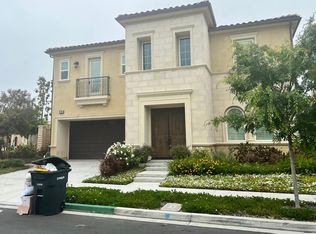
- $1,977,4005 bd4 ba3k sqft135 Big Bend Way, Lake Forest, CA 92630Off Market

- $2,004,6005 bd4 ba3.2k sqft98 Zion Dr, Lake Forest, CA 92630Off Market
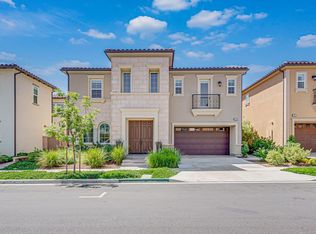
- $2,050,3005 bd5 ba3k sqft105 Big Bend, Lake Forest, CA 92630Off Market
- $2,111,3005 bd5 ba3.2k sqft118 Big Bend Way, Lake Forest, CA 92630Off Market
- $2,056,7005 bd5 ba2.9k sqft128 Big Bend, Lake Forest, CA 92630Off Market
- $2,381,5005 bd6 ba3.7k sqft115 Zion Dr, Lake Forest, CA 92630Off Market
Nearby schools
GreatSchools rating
- 10/10Portola Hills Elementary SchoolGrades: K-6Distance: 1.6 mi
- 6/10Serrano Intermediate SchoolGrades: 7-8Distance: 3.5 mi
- 8/10El Toro High SchoolGrades: 9-12Distance: 2.8 mi
Get a cash offer in 3 minutes
Find out how much your home could sell for in as little as 3 minutes with a no-obligation cash offer.
Estimated market value
$2,483,300
Get a cash offer in 3 minutes
Find out how much your home could sell for in as little as 3 minutes with a no-obligation cash offer.
Estimated market value
$2,483,300
- California
- Orange County
- Lake Forest
- 92630
- 118 Zion Dr
Nearby cities
Nearby zip codes
Other Lake Forest Topics
