Skip main navigation
Sold
  • $300,100

    1180 6th St, Bandon, OR 97411

    3beds
    1,125sqft
    Residential, Manufactured Home
    Built in 2003
    8,276 Square Feet Lot
    $300,100 Zestimate®
    $267/sqft
    $-- Estimated rent

    Home value

    $300,100

    $252,000 - $348,000

    Not available

    Zestimate® history
    Loading
    Loading...

    Owner options

    List your home for rent

    Find your next renter with Zillow Rental Manager. Plus, with online applications, you can quickly screen prospective tenants – for free.

    Learn more
    Refinance and save

    $1,810/mo

    Est. payment

    Refinancing to a lower rate could help reduce your monthly payments and save thousands over the life of the loan.

    See today's rates

    $1,810/mo

    Est. payment

    Explore your selling options

    Work with a Zillow partner agent

    Leverage their expertise and Zillow's premium Showcase listings to get your home seen by more buyers.

    Get started

    List with your own agent

    Get your home in front of millions of buyers by listing it on Zillow.

    Learn how to do it

    Sell it yourself

    Take full control of how buyers see your home on Zillow by listing For Sale by Owner (FSBO).

    List your home

    What's special

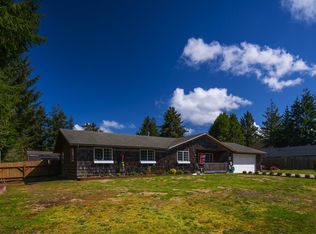
    2003 Manuf Home w/large attached 2-car garage built in 2015. Safe quiet neighborhood in warmer east side of Bandon on dead-end street. Open floor plan w/separated bedrooms. New laminate flooring in kitchen, living room & 2nd bdrm. Laundry hookups & sink in attached 2-car garage. Appliances included. Large fenced yard. Garden shed & green house w/water line. Fiber-cement siding painted 1 year ago. New roof 6 years ago. Trex deck.

    This property is not currently displayed as for sale or rent on Zillow. This may be different from what's on other websites or public sources.

    Zillow last checked:

    Listing updated:

    Listed by:

    Jean Lyon 541-347-9431,

    Century 21 Best Realty, Inc.

    Bought with:

    Sharon McClure, 940600044

    Century 21 Best Realty, Inc.

    Source: RMLS (OR),MLS#: 17444332MLS Logo

    Facts & features

    Interior

    Bedrooms & bathrooms
    • Bedrooms: 3
    • Bathrooms: 2
    • Full bathrooms: 2
    • Main level bathrooms: 2
    Rooms
    • Room types: Bedroom 2, Bedroom 3, Dining Room, Family Room, Kitchen, Living Room, Primary Bedroom
    Primary bedroom
    • Features: Shower, Walkin Closet
    • Level: Main
    Bedroom 2
    • Features: Laminate Flooring, Walkin Closet
    • Level: Main
    Bedroom 3
    • Features: Closet, Wallto Wall Carpet
    • Level: Main
    Kitchen
    • Features: Eating Area, Pantry, Laminate Flooring
    • Level: Main
    Living room
    • Features: Laminate Flooring, Vaulted Ceiling
    • Level: Main
    Heating
    • Forced Air
    Cooling
    • None
    Appliances
    • Included: Cooktop, Disposal, Free-Standing Range, Free-Standing Refrigerator, Microwave, Washer/Dryer, Electric Water Heater
    Features
    • High Ceilings, Vaulted Ceiling(s), Walk-In Closet(s), Closet, Eat-in Kitchen, Pantry, Shower
    • Flooring: Laminate, Wall to Wall Carpet
    • Doors: Storm Door(s)
    • Windows: Double Pane Windows, Vinyl Frames, Wood Frames
    • Basement: Crawl Space
    Interior area
    • Total structure area: 1,125
    • Total interior livable area: 1,125 sqft

    Property

    Parking
    • Total spaces: 2
    • Parking features: Driveway, RV Access/Parking, Garage Door Opener, Attached
    • Attached garage spaces: 2
    • Has uncovered spaces: Yes
    Accessibility
    • Accessibility features: One Level, Parking, Walkin Shower, Accessibility
    Features
    • Stories: 1
    • Patio & porch: Deck
    • Exterior features: Yard
    • Fencing: Fenced
    • Has view: Yes
    • View description: Territorial, Trees/Woods
    Lot
    • Size: 8,276 Square Feet
    • Dimensions: 80 x 105
    • Features: Level, Private, Trees, SqFt 7000 to 9999
    Details
    • Additional structures: Greenhouse, ToolShed
    • Parcel number: 3011200
    • Zoning: R

    Construction

    Type & style
    • Home type: MobileManufactured
    • Architectural style: Contemporary
    • Property subtype: Residential, Manufactured Home
    Materials
    • Cement Siding, Wood Siding
    • Foundation: Slab
    • Roof: Composition
    Condition
    • Resale
    • New construction: No
    • Year built: 2003

    Utilities & green energy

    • Sewer: Septic Tank
    • Water: Public

    Community & HOA

    HOA
    • Has HOA: No
    Location
    • Region: Bandon

    Financial & listing details

    • Price per square foot: $267/sqft
    • Annual tax amount: $1,356
    • Date on market: 5/9/2017
    • Cumulative days on market: 194 days
    • Listing terms: Cash,Conventional
    • Body type: Double Wide

    Price history

    DateEventPrice
    7/31/2017Sold$200,000$178/sqft
    Source: RMLS (OR) #17444332 Report a problem

    Public tax history

    Tax history is unavailable.

    Neighborhood: 97411

    Nearby schools

    GreatSchools rating
    Schools provided by the listing agent
    • Elementary: Ocean Crest
    • Middle: Harbor Lights
    • High: Bandon

    Source: RMLS (OR). This data may not be complete. We recommend contacting the local school district to confirm school assignments for this home.