Skip main navigation
Off market
  • $322,100

    1180 Andover Cir #81, Walled Lake, MI 48390

    2beds
    1,543sqft
    Condominium
    Built in 2006
    -- sqft lot
    $322,100 Zestimate®
    $209/sqft
    $2,586 Estimated rent

    Home value

    $322,100

    $296,000 - $351,000

    $2,586/mo

    Zestimate® history
    Loading
    Loading...

    Owner options

    List your home for rent

    $2,586/mo

    Rent Zestimate®

    Find your next renter with Zillow Rental Manager. Plus, with online applications, you can quickly screen prospective tenants – for free.

    Learn more

    $2,586/mo

    Rent Zestimate®

    Refinance and save

    $2,327/mo

    Est. payment

    Refinancing to a lower rate could help reduce your monthly payments and save thousands over the life of the loan.

    See today's rates

    $2,327/mo

    Est. payment

    Explore your selling options

    Work with a Zillow partner agent

    Leverage their expertise and Zillow's premium Showcase listings to get your home seen by more buyers.

    Get started

    List with your own agent

    Get your home in front of millions of buyers by listing it on Zillow.

    Learn how to do it

    Sell it yourself

    Take full control of how buyers see your home on Zillow by listing For Sale by Owner (FSBO).

    List your home

    What's special


    PRISTINE 2 BEDS, 2 BATH RANCH IN TWO UNITS BUILDING - QUIET SETTING WITH NATURE VIEW FROM THE DECK BACKING WOOD - THE SOUTHERN EXPOSURE PROVIDES PLENTY OF LIGHT IN THE GREAT ROOM AND THE DINING AREA - UPGRADES INCLUDE OAK FLOORING, BATHROOM TILE , MAPLE CABINETS , KITCHEN GRANITE COUNTERTOPS AND NEWER APPLIANCES - CATHEDRAL CEILINGS IN GREAT ROOM AND BEDROOMS - RECESSED LIGHTING - CEILING FAN - CONVENIENT FIRST FLOOR LAUNDRY ROOM - ANDERSEN FRONT STORM DOOR - GAS FIREPLACE WITH WHITE MOLDING - FULL BASEMENT WITH EPOXY COATED FLOOR - SUMP PUMP WITH BATTERY BACK-UP

    This property is off market, which means it's not currently listed for sale or rent on Zillow. This may be different from what's available on other websites or public sources.

    Zillow last checked:

    Listing updated:

    Listed by:

    Alberto Ferrero 248-724-1234,

    National Realty Centers, Inc

    Bought with:

    Kathleen Roehling, 6501188201

    KW Showcase Realty

    Source: Realcomp II,MLS#: 2220002487MLS Logo

    Facts & features

    Interior

    Bedrooms & bathrooms
    • Bedrooms: 2
    • Bathrooms: 2
    • Full bathrooms: 2
    Primary bedroom
    • Level: Entry
    • Dimensions: 15 x 12
    Bedroom
    • Level: Entry
    • Dimensions: 12 x 11
    Primary bathroom
    • Level: Entry
    Other
    • Level: Entry
    Other
    • Level: Entry
    • Dimensions: 12 x 11
    Great room
    • Level: Entry
    • Dimensions: 24 x 13
    Kitchen
    • Level: Entry
    • Dimensions: 15 x 11
    Laundry
    • Level: Entry
    • Dimensions: 7 x 4
    Heating
    • ENERGYSTAR Qualified Furnace Equipment, Natural Gas
    Cooling
    • Ceiling Fans, Central Air, ENERGYSTAR Qualified AC Equipment
    Appliances
    • Included: Dishwasher, Disposal, Dryer, Energy Star Qualified Refrigerator, Free Standing Gas Range, Microwave, Stainless Steel Appliances, Washer
    Features
    • Flooring: Carpet, Ceramic Tile, Vinyl, Wood
    • Basement: Unfinished
    • Has fireplace: Yes
    • Fireplace features: Living Room
    Interior area
    • Total interior livable area: 1,543 sqft
    • Finished area above ground: 1,543

    Property

    Parking
    • Total spaces: 2
    • Parking features: Two Car Garage, Attached
    • Garage spaces: 2
    Features
    • Levels: One Story Ground
    • Stories: 1
    • Entry location: GroundLevel
    • Patio & porch: Deck
    • Pool features: None
    Details
    • Parcel number: 1728477081
    • Special conditions: Short Sale No,Standard

    Construction

    Type & style
    • Home type: Condo
    • Architectural style: Half Duplex,Ranch
    • Property subtype: Condominium
    Materials
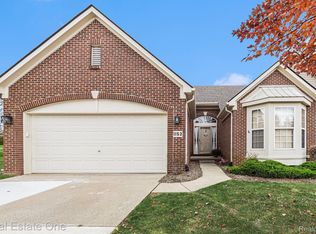
    • Brick, Vinyl Siding
    • Foundation: Basement, Brick Mortar, Sump Pump
    • Roof: Asphalt
    Condition
    • Year built: 2006

    Utilities & green energy

    • Sewer: Public Sewer
    • Water: Public

    Community & HOA

    Community
    • Subdivision: BENSTEIN CROSSING CONDO
    HOA
    • Has HOA: Yes
    • HOA fee: $220 monthly
    Location
    • Region: Walled Lake

    Financial & listing details

    • Price per square foot: $209/sqft
    • Tax assessed value: $87,770
    • Annual tax amount: $2,813
    • Date on market: 1/19/2022
    • Cumulative days on market: 14 days
    • Listing agreement: Exclusive Agency
    • Listing terms: Cash,Conventional,FHA

    Price history

    DateEventPrice
    3/16/2022Sold$335,000+3.2%$217/sqft
    Source: Realcomp II #2220002487 Report a problem
    2/1/2022Pending sale$324,500$210/sqft
    Source: Realcomp II #2220002487 Report a problem
    1/19/2022Listed for sale$324,500$210/sqft
    Source: Realcomp II #2220002487 Report a problem

    Public tax history

    Tax history is unavailable.

    Neighborhood: 48390

    Nearby schools

    GreatSchools rating
    Get a cash offer in 3 minutes
    Find out how much your home could sell for in as little as 3 minutes with a no-obligation cash offer.
    Estimated market value
    $322,100
    Get a cash offer in 3 minutes
    Find out how much your home could sell for in as little as 3 minutes with a no-obligation cash offer.
    Estimated market value
    $322,100