Don’t miss this beautifully maintained and updated townhome in the water oriented community of Elizabeth’s Landing, situated on the banks of Stoney Creek and offering loads of community amenities including two fishing piers, boat ramp, private sandy beach with panoramic views of the creek, picnic areas with grills, kayak/SUP storage, and playground! As you step inside this home, you’ll find LVP floors throughout the main level, along with custom painted walls in soft gray colors. The inviting living room transitions into the dining area with atrium doors opening to the backyard with views of trees/woods. The interior focal point is the tastefully designed, remodeled kitchen (2022) with two-toned cabinets, upper cabinets in white with lower counterparts in a serene shade of dark blue, adding a harmonious contrast. Complimenting the cabinets is the backsplash, echoing the same two-toned shades of blue and white. The countertops are crafted from top of the line quartz, with a touch of blue veins. Venturing upstairs, you’ll find a spacious owner’s suite featuring hardwood floors and walk-in closet. Completing the upper level are two additional bedrooms and remodeled full bath, boasting a tub/shower combo with vanity, and adjacent additional vanity and toilet. The lower level features a spacious recreation room with egress window, along with renovated half bath, additional finished room with built-in shelves offering an abundance of storage options, and utility room with washer/dryer, utility sink, and additional storage. The exterior composite deck, built in 2023, boasts wood color planks and top railings, and white railing frames with black balusters, creating the perfect setting for outdoor entertainment and dining. Additional upgrades include new roof (2020) and electric panel (2010). There’s two assigned parking spaces, and water and sewer charges are included in monthly HOA fee.
Sold for $366,000
$366,000
1180 Annis Squam Hbr, Pasadena, MD 21122
3beds
1,498sqft
Townhouse
Built in 1980
2,000 Square Feet Lot
$379,800 Zestimate®
$244/sqft
$2,598 Estimated rent
Home value
$379,800
$361,000 - $399,000
$2,598/mo
Zestimate® history
Owner options
List your home for rent
$2,598/mo
Rent Zestimate®
Find your next renter with Zillow Rental Manager. Plus, with online applications, you can quickly screen prospective tenants – for free.
$2,598/mo
Rent Zestimate®
Refinance and save
$1,922/mo
Est. payment
Refinancing to a lower rate could help reduce your monthly payments and save thousands over the life of the loan.
$1,922/mo
Est. payment
Explore your selling options
Work with a Zillow partner agent
Leverage their expertise and Zillow's premium Showcase listings to get your home seen by more buyers.
Get startedList with your own agent
Get your home in front of millions of buyers by listing it on Zillow.
Learn how to do itSell it yourself
Take full control of how buyers see your home on Zillow by listing For Sale by Owner (FSBO).
List your homeWhat's special
Private sandy beachRemodeled kitchenAtrium doorsRenovated half bathAdditional vanityExterior composite deckBuilt - in shelves
Zillow last checked:
Listing updated:
Listed by:
Marcie Gatton 443-223-9296,
Redfin Corp
Bought with:
Gina White, 35772
Lofgren-Sargent Real Estate
Source: Bright MLS,MLS#: MDAA2083440
Facts & features
Interior
Bedrooms & bathrooms
- Bedrooms: 3
- Bathrooms: 2
- Full bathrooms: 1
- 1/2 bathrooms: 1
Basement
- Area: 378
Heating
- Heat Pump, Electric
Cooling
- Ceiling Fan(s), Central Air, Electric
Appliances
- Included: Dishwasher, Disposal, Dryer, Exhaust Fan, Oven/Range - Electric, Refrigerator, Washer, Microwave, Ice Maker, Stainless Steel Appliance(s), Cooktop, Electric Water Heater
Features
- Breakfast Area, Dining Area, Attic, Ceiling Fan(s), Open Floorplan, Kitchen - Gourmet, Recessed Lighting, Upgraded Countertops, Walk-In Closet(s), Built-in Features
- Flooring: Carpet, Ceramic Tile, Luxury Vinyl, Hardwood, Wood
- Doors: Atrium
- Windows: Replacement, Screens, Atrium, Window Treatments
- Basement: Sump Pump,Windows,Full,Finished
- Has fireplace: No
Interior area
- Total structure area: 1,498
- Total interior livable area: 1,498 sqft
- Finished area above ground: 1,120
- Finished area below ground: 378
Property
Parking
- Parking features: Assigned, Parking Lot
- Details: Assigned Parking
Accessibility
- Accessibility features: None
Features
- Levels: Three
- Stories: 3
- Patio & porch: Deck
- Exterior features: Sidewalks
- Pool features: None
- Fencing: Back Yard
- Waterfront features: Canoe/Kayak, Fishing Allowed, Personal Watercraft (PWC), Private Access
- Body of water: Stoney Creek
Lot
- Size: 2,000 Square Feet
- Features: Backs - Open Common Area, Backs to Trees
Details
- Additional structures: Above Grade, Below Grade
- Parcel number: 020324490024690
- Zoning: R5
- Special conditions: Standard
Construction
Type & style
- Home type: Townhouse
- Architectural style: Colonial
- Property subtype: Townhouse
Materials
- Brick, Brick Front, Combination, Vinyl Siding
- Foundation: Other
- Roof: Architectural Shingle
Condition
- Excellent
- New construction: No
- Year built: 1980
Utilities & green energy
- Sewer: Public Sewer
- Water: Public
Community & HOA
Community
- Subdivision: Elizabeths Landing
HOA
- Has HOA: Yes
- Amenities included: Beach Access, Common Grounds, Other, Pier/Dock, Water/Lake Privileges, Boat Ramp, Tot Lots/Playground
- Services included: Management, Other, Pier/Dock Maintenance, Recreation Facility, Road Maintenance, Sewer, Snow Removal, Water, Common Area Maintenance
- HOA fee: $115 monthly
- HOA name: ELIZABETH'S LANDING COMMUNITY ASSOCIATION, INC
Location
- Region: Pasadena
Financial & listing details
- Price per square foot: $244/sqft
- Tax assessed value: $236,400
- Annual tax amount: $2,907
- Date on market: 5/1/2024
- Listing agreement: Exclusive Right To Sell
- Listing terms: Conventional,FHA,VA Loan,Cash
- Ownership: Fee Simple
- Road surface type: Black Top
Price history
| Date | Event | Price |
|---|---|---|
| 6/5/2024 | Sold | $366,000+4.6%$244/sqft |
Source:  Bright MLS #MDAA2083440 Report a problem Bright MLS #MDAA2083440 Report a problem | ||
| 5/5/2024 | Pending sale | $350,000$234/sqft |
Source: Bright MLS #MDAA2083440 Report a problem | ||
| 5/1/2024 | Listed for sale | $350,000+116.2%$234/sqft |
Source: Bright MLS #MDAA2083440 Report a problem | ||
| 8/6/2003 | Sold | $161,900+63.7%$108/sqft |
Source: Public Record Report a problem | ||
| 10/20/1998 | Sold | $98,900$66/sqft |
Source: Public Record Report a problem | ||
Public tax history
| Year | Property taxes | Tax assessment |
|---|---|---|
| 2025 | $3,481 +34.5% | $276,200 +16.8% |
| 2024 | $2,589 +2.4% | $236,400 +2.2% |
| 2023 | $2,527 +6.8% | $231,400 +2.2% |
| 2022 | $2,366 +2.3% | $226,400 +2.3% |
| 2021 | $2,314 +3.3% | $221,400 +3.4% |
| 2020 | $2,240 +3.4% | $214,133 -3.3% |
| 2019 | $2,166 +7% | $221,400 +10.9% |
| 2018 | $2,024 +5.7% | $199,600 +6.3% |
| 2017 | $1,915 | $187,833 +6.7% |
| 2016 | -- | $176,067 +7.2% |
| 2015 | -- | $164,300 |
| 2014 | -- | $164,300 |
| 2013 | -- | $164,300 -19% |
| 2012 | -- | $202,800 |
| 2011 | -- | $202,800 |
| 2010 | -- | $202,800 -17.7% |
| 2009 | -- | $246,420 +16.2% |
| 2008 | -- | $212,050 +19.3% |
| 2007 | -- | $177,680 +24% |
| 2006 | -- | $143,310 +12.6% |
| 2005 | -- | $127,280 +14.4% |
| 2004 | -- | $111,250 +16.8% |
| 2003 | -- | $95,220 +2.1% |
| 2002 | -- | $93,262 +2.1% |
| 2001 | -- | $91,306 |
Find assessor info on the county website
Neighborhood: Riviera Beach
Nearby homes
- $355,0003 bd2 ba1.6k sqft1182 Annis Squam Hbr, Pasadena, MD 21122Sold
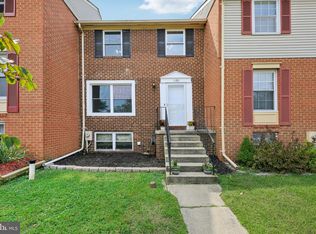
- $352,3003 bd2 ba1.4k sqft1178 Annis Squam Hbr, Pasadena, MD 21122Off Market
- $353,9003 bd1 ba1.1k sqft1184 Annis Squam Hbr, Pasadena, MD 21122Off Market
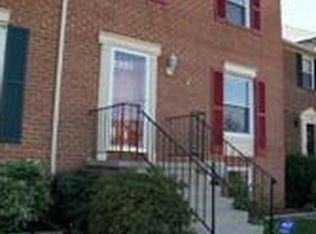
- $354,7003 bd2 ba1.4k sqft1176 Annis Squam Hbr, Pasadena, MD 21122Off Market

- $356,8003 bd2 ba2.5k sqft1174 Annis Squam Hbr, Pasadena, MD 21122Off Market
- $340,0003 bd2 ba1.4k sqft1186 Annis Squam Hbr, Pasadena, MD 21122Sold
- $346,600-- bd1 ba1.1k sqft1172 Annis Squam Hbr, Pasadena, MD 21122Off Market
- $374,4003 bd3 ba1.1k sqft1199 Annis Squam Hbr, Pasadena, MD 21122Off Market
Nearby schools
GreatSchools rating
- 5/10Sunset Elementary SchoolGrades: PK-5Distance: 0.4 mi
- 5/10Northeast Middle SchoolGrades: 6-8Distance: 1.7 mi
- 5/10Northeast High SchoolGrades: 9-12Distance: 0.4 mi
Schools provided by the listing agent
- District: Anne Arundel County Public Schools
Source: Bright MLS. This data may not be complete. We recommend contacting the local school district to confirm school assignments for this home.
Get a cash offer in 3 minutes
Find out how much your home could sell for in as little as 3 minutes with a no-obligation cash offer.
Estimated market value
$379,800
Get a cash offer in 3 minutes
Find out how much your home could sell for in as little as 3 minutes with a no-obligation cash offer.
Estimated market value
$379,800
- Maryland
- Anne Arundel County
- Pasadena
- 21122
- Riviera Beach
- 1180 Annis Squam Hbr
Nearby cities
Nearby neighborhoods
Nearby zip codes
Other Pasadena Topics
