Welcome to coastal living! This recently remodeled 3-bedroom, 3-bathroom home is a place of modern comfort and seaside charm. Recently updated, this residence offers an open concept layout designed for both relaxed daily living and effortless entertaining.
Step inside to discover a home that has undergone thoughtful upgrades, including fresh interior paint, laminate flooring downstairs, and new carpeting leading up to the three upstairs bedrooms.
The updated kitchen is a wonderful place to host parties! Marvel at the quartz countertops, vibrant and lively tile backsplash, stainless steel appliances, and charming beach inspired light fixtures – infusing the space with coastal charm.
Relax in the inviting great room, complete with a gas fireplace envelops the area in comforting warmth. Upstairs, the spacious primary suite awaits, along with two additional generous guest bedrooms, accompanied by a well-appointed guest bath, ensure comfort and privacy for everyone.
Step outside into the peaceful backyard—a serene space featuring an outdoor pergola, ideal for unwinding and embracing the laid-back coastal lifestyle. Enclosed by privacy fencing, it’s an ideal spot for outdoor dining or entertaining under the stars.
This residence isn't just about the home—it's about the lifestyle it offers. Conveniently located near an off-leash dog park and the sprawling 18-acre Soto Sports Complex with tennis and pickleball courts, soccer fields, playgrounds, and a community garden, it's a haven for those seeking an active and vibrant community.
Enjoy the proximity to the beach, grocery stores, schools, medical facilities, and easy access to the freeway.
Contact your favorite Realtor today to schedule a private tour to make coastal living a reality!
Sold for $760,000
Listed by: Margo Mason Real Estate • Margo Mason • Contact: 805-710-4760
Bought with: NONMEMBER MRML
$760,000
1180 Ash St Unit A, Arroyo Grande, CA 93420
3beds
1,536sqft
Single Family Residence
Built in 2005
3,542 Square Feet Lot
$819,600 Zestimate®
$495/sqft
$3,464 Estimated rent
Home value
$819,600
$779,000 - $861,000
$3,464/mo
Zestimate® history
Owner options
List your home for rent
$3,464/mo
Rent Zestimate®
Find your next renter with Zillow Rental Manager. Plus, with online applications, you can quickly screen prospective tenants – for free.
$3,464/mo
Rent Zestimate®
Refinance and save
$4,827/mo
Est. payment
Refinancing to a lower rate could help reduce your monthly payments and save thousands over the life of the loan.
$4,827/mo
Est. payment
Explore your selling options
Work with a Zillow partner agent
Leverage their expertise and Zillow's premium Showcase listings to get your home seen by more buyers.
Get startedList with your own agent
Get your home in front of millions of buyers by listing it on Zillow.
Learn how to do itSell it yourself
Take full control of how buyers see your home on Zillow by listing For Sale by Owner (FSBO).
List your homeWhat's special
Zillow last checked:
Listing updated:
Listed by:
Margo Mason DRE #01494834 805-710-4760,
Margo Mason Real Estate
Bought with:
Chris Maydole, DRE #01257431
NONMEMBER MRML
Source: CRMLS,MLS#: PI23226611 Originating MLS: California Regional MLS
Originating MLS: California Regional MLSFacts & features
Interior
Bedrooms & bathrooms
- Bedrooms: 3
- Bathrooms: 3
- Full bathrooms: 2
- 1/2 bathrooms: 1
- Main level bathrooms: 1
Rooms
- Room types: Bedroom, Great Room, Kitchen, Primary Bedroom, Other, Pantry
Primary bedroom
- Features: Primary Suite
Bedroom
- Features: All Bedrooms Up
Bathroom
- Features: Bathtub, Dual Sinks, Granite Counters, Linen Closet, Quartz Counters, Tub Shower, Walk-In Shower
Kitchen
- Features: Kitchen/Family Room Combo, Quartz Counters, Updated Kitchen, Walk-In Pantry
Other
- Features: Walk-In Closet(s)
Pantry
- Features: Walk-In Pantry
Heating
- Forced Air, Natural Gas
Cooling
- None
Appliances
- Included: Built-In Range, Dishwasher, Gas Range, Range Hood, Water Softener, Water Heater
- Laundry: Washer Hookup, Electric Dryer Hookup, Gas Dryer Hookup, In Garage
Features
- Breakfast Bar, Ceiling Fan(s), High Ceilings, Open Floorplan, Pantry, Quartz Counters, Recessed Lighting, Storage, All Bedrooms Up, Primary Suite, Walk-In Pantry, Walk-In Closet(s)
- Flooring: Carpet, Laminate, Tile
- Windows: Blinds, Double Pane Windows
- Has fireplace: Yes
- Fireplace features: Gas Starter, Great Room
- Common walls with other units/homes: 1 Common Wall,End Unit,No One Above,No One Below
Interior area
- Total interior livable area: 1,536 sqft
Property
Parking
- Total spaces: 2
- Parking features: Garage
- Attached garage spaces: 2
Features
- Levels: Two
- Stories: 2
- Entry location: Front/1
- Patio & porch: Concrete, Open, Patio
- Pool features: None
- Spa features: None
- Fencing: Excellent Condition
- Has view: Yes
- View description: Neighborhood
Lot
- Size: 3,542 Square Feet
- Features: Back Yard, Corner Lot, Cul-De-Sac, Landscaped, Near Park
Details
- Parcel number: 077184013
- Zoning: MFA
- Special conditions: Standard
Construction
Type & style
- Home type: SingleFamily
- Architectural style: Contemporary
- Property subtype: Single Family Residence
- Attached to another structure: Yes
Materials
- Stucco, Wood Siding
- Foundation: Slab
- Roof: Composition
Condition
- Updated/Remodeled,Turnkey
- New construction: No
- Year built: 2005
Utilities & green energy
- Sewer: Public Sewer
- Water: Public
- Utilities for property: Cable Connected, Electricity Connected, Natural Gas Connected, Sewer Connected, Water Connected
Community & HOA
Community
- Features: Biking, Curbs, Dog Park, Gutter(s), Storm Drain(s), Street Lights, Sidewalks, Park
- Security: Smoke Detector(s)
- Subdivision: West Of 101(1000)
Location
- Region: Arroyo Grande
Financial & listing details
- Price per square foot: $495/sqft
- Tax assessed value: $775,200
- Annual tax amount: $8,281
- Date on market: 12/17/2023
- Cumulative days on market: 10 days
- Listing terms: Cash to New Loan
- Inclusions: Pergola and Shed
- Exclusions: Garage Storage Racks, W/D, Garage Fridge, Kitchen Fridge, Kitchen Hutch, Ring System
- Road surface type: Paved
Price history
| Date | Event | Price |
|---|---|---|
| 3/22/2024 | Listing removed | -- |
Source: Zillow Rentals Report a problem | ||
| 2/8/2024 | Listed for rent | $3,200$2/sqft |
Source: Zillow Rentals Report a problem | ||
| 2/2/2024 | Sold | $760,000-1.3%$495/sqft |
Source:  CRMLS #PI23226611 Report a problem CRMLS #PI23226611 Report a problem | ||
| 12/28/2023 | Pending sale | $770,000$501/sqft |
Source: CRMLS #PI23226611 Report a problem | ||
| 12/17/2023 | Listed for sale | $770,000+14.9%$501/sqft |
Source: CRMLS #PI23226611 Report a problem | ||
| 7/2/2021 | Sold | $670,000+1.5%$436/sqft |
Source: Public Record Report a problem | ||
| 6/3/2021 | Pending sale | $660,000$430/sqft |
Source: CRMLS #PI21066419 Report a problem | ||
| 3/2/2021 | Listed for sale | $660,000+5.6%$430/sqft |
Source: Owner Report a problem | ||
| 2/22/2021 | Listing removed | -- |
Source: Owner Report a problem | ||
| 7/30/2019 | Listing removed | $625,000$407/sqft |
Source: Owner Report a problem | ||
| 4/18/2019 | Listed for sale | $625,000+19%$407/sqft |
Source: Owner Report a problem | ||
| 2/14/2017 | Listing removed | $525,000$342/sqft |
Source: Owner Report a problem | ||
| 12/7/2016 | Listed for sale | $525,000$342/sqft |
Source: Owner Report a problem | ||
| 10/15/2016 | Listing removed | $525,000$342/sqft |
Source: Owner Report a problem | ||
| 7/16/2016 | Listed for sale | $525,000+19.3%$342/sqft |
Source: Owner Report a problem | ||
| 5/14/2015 | Sold | $440,000-2%$286/sqft |
Source: Public Record Report a problem | ||
| 4/3/2015 | Pending sale | $449,000$292/sqft |
Source: Hunstad Realty #1052891 Report a problem | ||
| 3/23/2015 | Listed for sale | $449,000$292/sqft |
Source: Hunstad Realty #1052891 Report a problem | ||
Public tax history
| Year | Property taxes | Tax assessment |
|---|---|---|
| 2025 | $8,281 +38.8% | $775,200 +35.4% |
| 2024 | $5,965 +1.2% | $572,342 +2% |
| 2023 | $5,895 +1.6% | $561,120 +2% |
| 2022 | $5,805 +10.8% | $550,119 +12.6% |
| 2021 | $5,239 +1.2% | $488,535 +1% |
| 2020 | $5,179 +0.8% | $483,527 +2% |
| 2019 | $5,140 +1.2% | $474,047 +2% |
| 2018 | $5,077 +1.7% | $464,753 +2% |
| 2017 | $4,991 +5.9% | $455,642 +2% |
| 2016 | $4,714 | $446,709 +2.9% |
| 2015 | $4,714 +11.1% | $434,000 +6.6% |
| 2014 | $4,244 | $407,000 +31.3% |
| 2012 | -- | $310,000 -11.7% |
| 2011 | -- | $351,000 -6.4% |
| 2010 | -- | $375,000 |
| 2009 | -- | $375,000 -19.2% |
| 2008 | -- | $464,000 -15.7% |
| 2007 | -- | $550,698 +2% |
| 2006 | -- | $539,900 |
Find assessor info on the county website
Neighborhood: 93420
Nearby homes
- $762,7003 bd2 ba1.5k sqft1180 Ash St UNIT B, Arroyo Grande, CA 93420Off Market
- $773,2003 bd2 ba1.5k sqft1180 Ash St UNIT C, Arroyo Grande, CA 93420Off Market
- $774,6003 bd3 ba1.5k sqft1180 Ash St UNIT H, Arroyo Grande, CA 93420Off Market

- $756,9003 bd2 ba1.5k sqft1180 Ash St UNIT E, Arroyo Grande, CA 93420Off Market
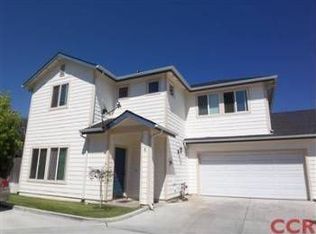
- $762,3003 bd3 ba1.5k sqft1180 Ash St UNIT D, Arroyo Grande, CA 93420Off Market
- $658,4003 bd2 ba1.5k sqft1180 Ash St UNIT F, Arroyo Grande, CA 93420Off Market
- $812,2003 bd3 ba-- sqft1180 Ash St UNIT G, Arroyo Grande, CA 93420Off Market
- $753,900-- bd-- ba-- sqft1186 Ash St, Arroyo Grande, CA 93420Off Market
Nearby schools
GreatSchools rating
- 7/10Harloe Elementary SchoolGrades: K-6Distance: 0.5 mi
- 6/10Paulding Middle SchoolGrades: 7-8Distance: 1.8 mi
- 9/10Arroyo Grande High SchoolGrades: 9-12Distance: 1.1 mi
Schools provided by the listing agent
- Middle: Paulding
- High: Arroyo Grande
Source: CRMLS. This data may not be complete. We recommend contacting the local school district to confirm school assignments for this home.


Get pre-qualified for a loan
At Zillow Home Loans, we can pre-qualify you in as little as 5 minutes with no impact to your credit score.An equal housing lender. NMLS #10287.
Sell for more on Zillow
Get a Zillow Showcase℠ listing at no additional cost and you could sell for .
$819,600
2% more
+$16,392
With Zillow Showcase(estimated)
$835,992
- California
- San Luis Obispo County
- Arroyo Grande
- 93420
- 1180 Ash St Unit A
Nearby cities
Nearby zip codes
Other Arroyo Grande Topics
