Welcome to this beautifully maintained 3-bedroom, 2-bathroom home, fully remodeled 10 years ago! Enter inside a bright airy living room, where large windows fill the space with natural light. Flow seamlessly into the dining room and the spacious kitchen, complete with an island—perfect for cooking and gathering. The main level boasts a convenient office space with 1st floor bedroom potential, a dedicated laundry area, and a full bathroom for added ease. Upstairs, you'll find the serene primary bedroom, two additional bedrooms, and a versatile bonus room that can serve as a media room, fitness area, or extra storage. A second full bathroom completes this level. Outside the back deck overlooks an expansive backyard with plenty of space for activities, gardening, and entertaining. A two-car garage provides ample parking and storage. This home is ready for you to create lasting memories—don’t miss out! MULTIPLE OFFERS. PLEASE SUBMIT ANY OFFERS BY 10AM MONDAY 1/13/25.
Sold for $425,000
$425,000
1180 Ashby State Rd, Fitchburg, MA 01420
3beds
1,704sqft
Single Family Residence
Built in 1925
1.49 Acres Lot
$469,600 Zestimate®
$249/sqft
$2,897 Estimated rent
Home value
$469,600
$427,000 - $517,000
$2,897/mo
Zestimate® history
Owner options
List your home for rent
$2,897/mo
Rent Zestimate®
Find your next renter with Zillow Rental Manager. Plus, with online applications, you can quickly screen prospective tenants – for free.
$2,897/mo
Rent Zestimate®
Refinance and save
$2,851/mo
Est. payment
Refinancing to a lower rate could help reduce your monthly payments and save thousands over the life of the loan.
$2,851/mo
Est. payment
Explore your selling options
Work with a Zillow partner agent
Leverage their expertise and Zillow's premium Showcase listings to get your home seen by more buyers.
Get startedList with your own agent
Get your home in front of millions of buyers by listing it on Zillow.
Learn how to do itSell it yourself
Take full control of how buyers see your home on Zillow by listing For Sale by Owner (FSBO).
List your homeWhat's special
Versatile bonus roomBack deckOffice spaceTwo-car garageDedicated laundry areaDining roomExpansive backyard
Zillow last checked:
Listing updated:
Listed by:
T. Jay Johnson Jr. 978-423-9845,
Lamacchia Realty, Inc. 978-534-3400
Bought with:
Laurence Sullivan
Aprilian Inc.
Source: MLS PIN,MLS#: 73320518
Facts & features
Interior
Bedrooms & bathrooms
- Bedrooms: 3
- Bathrooms: 2
- Full bathrooms: 2
Primary bedroom
- Features: Walk-In Closet(s), Closet, Flooring - Wall to Wall Carpet, Cable Hookup
- Level: Second
- Area: 216
- Dimensions: 18 x 12
Bedroom 2
- Features: Closet, Flooring - Wall to Wall Carpet
- Level: Second
- Area: 144
- Dimensions: 12 x 12
Bedroom 3
- Features: Closet, Flooring - Wall to Wall Carpet
- Level: Second
- Area: 108
- Dimensions: 9 x 12
Primary bathroom
- Features: No
Bathroom 1
- Features: Bathroom - Full, Bathroom - With Tub & Shower, Closet - Linen, Flooring - Laminate, Countertops - Upgraded
- Level: First
- Area: 72
- Dimensions: 8 x 9
Bathroom 2
- Features: Bathroom - Full, Bathroom - With Tub & Shower, Closet - Linen, Flooring - Laminate, Countertops - Upgraded
- Level: Second
- Area: 72
- Dimensions: 9 x 8
Dining room
- Features: Flooring - Wall to Wall Carpet
- Level: First
- Area: 195
- Dimensions: 13 x 15
Kitchen
- Features: Flooring - Laminate, Countertops - Stone/Granite/Solid, Kitchen Island, Breakfast Bar / Nook
- Level: First
- Area: 280
- Dimensions: 14 x 20
Living room
- Features: Flooring - Wall to Wall Carpet, Cable Hookup, Exterior Access
- Level: First
- Area: 273
- Dimensions: 21 x 13
Office
- Features: Flooring - Wall to Wall Carpet, Cable Hookup
- Level: First
- Area: 132
- Dimensions: 11 x 12
Heating
- Baseboard, Electric Baseboard, Natural Gas
Cooling
- Window Unit(s), None
Appliances
- Included: Gas Water Heater, Water Heater, Range, Dishwasher, Microwave, Refrigerator
- Laundry: Flooring - Laminate, Electric Dryer Hookup, Washer Hookup, First Floor
Features
- Cathedral Ceiling(s), Cable Hookup, Bonus Room, Office
- Flooring: Carpet, Laminate, Flooring - Wall to Wall Carpet
- Windows: Insulated Windows
- Basement: Partial,Interior Entry,Bulkhead,Concrete,Unfinished
- Has fireplace: No
Interior area
- Total structure area: 1,704
- Total interior livable area: 1,704 sqft
Property
Parking
- Total spaces: 4
- Parking features: Attached, Garage Door Opener, Paved
- Attached garage spaces: 2
- Uncovered spaces: 2
Features
- Patio & porch: Deck - Wood
- Exterior features: Deck - Wood
- Has view: Yes
- View description: Water, Pond
- Has water view: Yes
- Water view: Pond,Water
Lot
- Size: 1.49 Acres
- Features: Wooded, Cleared, Level
Details
- Foundation area: 0
- Parcel number: M:00S3 B:0046 L:0,1507657
- Zoning: RR
Construction
Type & style
- Home type: SingleFamily
- Architectural style: Colonial
- Property subtype: Single Family Residence
Materials
- Frame
- Foundation: Stone
- Roof: Shingle,Rubber
Condition
- Year built: 1925
Utilities & green energy
- Electric: Circuit Breakers, 200+ Amp Service
- Sewer: Private Sewer
- Water: Public
- Utilities for property: for Electric Dryer, Washer Hookup
Green energy
- Energy efficient items: Thermostat
Community & HOA
Community
- Features: House of Worship, Public School
HOA
- Has HOA: No
Location
- Region: Fitchburg
Financial & listing details
- Price per square foot: $249/sqft
- Tax assessed value: $360,300
- Annual tax amount: $5,336
- Date on market: 12/16/2025
- Road surface type: Paved
Price history
| Date | Event | Price |
|---|---|---|
| 2/28/2025 | Sold | $425,000-3.2%$249/sqft |
Source: MLS PIN #73320518 Report a problem | ||
| 1/14/2025 | Contingent | $439,000$258/sqft |
Source: MLS PIN #73320518 Report a problem | ||
| 12/18/2024 | Listed for sale | $439,000+144%$258/sqft |
Source: MLS PIN #73320518 Report a problem | ||
| 11/16/2014 | Listing removed | $1,550$1/sqft |
Source: Central Mass Real Estate #71754699 Report a problem | ||
| 10/9/2014 | Listed for rent | $1,550$1/sqft |
Source: Central Mass Real Estate #71754699 Report a problem | ||
| 5/2/2013 | Listing removed | $179,900$106/sqft |
Source: CENTURY 21 DeNault Realty #71513719 Report a problem | ||
| 11/3/2012 | Price change | $179,900-20%$106/sqft |
Source: CENTURY 21 DeNault Realty #70999944 Report a problem | ||
| 10/1/2011 | Price change | $225,000-10%$132/sqft |
Source: CENTURY 21 DeNault Realty #70999944 Report a problem | ||
| 4/23/2009 | Price change | $250,000-15.3%$147/sqft |
Source: Robert Denault #70664494 Report a problem | ||
| 5/28/2008 | Price change | $295,000-26.2%$173/sqft |
Source: MLS Property Information Network #70664494 Report a problem | ||
| 4/27/2008 | Listed for sale | $399,900$235/sqft |
Source: MLS Property Information Network #70664494 Report a problem | ||
Public tax history
| Year | Property taxes | Tax assessment |
|---|---|---|
| 2025 | $5,373 +0.7% | $397,700 +10.4% |
| 2024 | $5,336 +8.5% | $360,300 +17.3% |
| 2023 | $4,920 +6.1% | $307,100 +16.6% |
| 2022 | $4,637 +3.3% | $263,300 +11.6% |
| 2021 | $4,489 +9.2% | $235,900 +13.1% |
| 2020 | $4,110 -0.4% | $208,500 +3.6% |
| 2019 | $4,125 +3.6% | $201,300 +6.2% |
| 2018 | $3,983 -34.3% | $189,600 -32.8% |
| 2017 | $6,060 -10.1% | $282,000 -11.2% |
| 2016 | $6,743 +58.5% | $317,600 +54.4% |
| 2015 | $4,254 +4.3% | $205,700 +0% |
| 2014 | $4,077 +0.4% | $205,600 -3.6% |
| 2013 | $4,061 +4.2% | $213,200 -3.6% |
| 2012 | $3,898 +4.7% | $221,200 -3.8% |
| 2011 | $3,724 -5.1% | $229,900 -25.6% |
| 2009 | $3,926 -5.5% | $309,100 -12.6% |
| 2008 | $4,156 -3.9% | $353,700 -5.6% |
| 2007 | $4,323 -1.3% | $374,600 +3.1% |
| 2006 | $4,380 +3.9% | $363,200 +10.7% |
| 2005 | $4,216 +12.5% | $328,100 +21% |
| 2004 | $3,748 +3.1% | $271,200 +17.5% |
| 2003 | $3,635 +20.8% | $230,800 +36.6% |
| 2001 | $3,010 +0.5% | $168,900 +2.7% |
| 2000 | $2,994 +20.8% | $164,400 +0.1% |
| 1996 | $2,478 | $164,200 |
Find assessor info on the county website
Neighborhood: 01420
Nearby homes
- $354,1002 bd1 ba1.2k sqft1179 Ashby State Rd, Fitchburg, MA 01420Off Market
- $474,9003 bd2 ba2k sqft1240 Ashby State Rd, Fitchburg, MA 01420Off Market
- $109,300-- bd-- ba-- sqft1152 Ashby State Rd, Fitchburg, MA 01420Off Market
- $290,9001 bd2 ba576 sqft1142 Ashby State Rd, Fitchburg, MA 01420Off Market
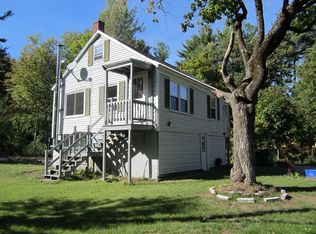
- $307,9002 bd1 ba1k sqft1191 Ashby State Rd, Fitchburg, MA 01420Off Market
- $496,9003 bd2 ba1.2k sqft1149 Ashby State Rd, Fitchburg, MA 01420Off Market
- $433,9003 bd2 ba1.6k sqft1248 Ashby State Rd, Fitchburg, MA 01420Off Market
- $354,1003 bd1 ba1.5k sqft1122 Ashby State Rd, Fitchburg, MA 01420Off Market
Nearby schools
GreatSchools rating
- 6/10Crocker Elementary SchoolGrades: 1-5Distance: 2.1 mi
- 3/10Arthur M Longsjo Middle SchoolGrades: 6-8Distance: 3.2 mi
- 2/10Fitchburg High SchoolGrades: 9-12Distance: 0.9 mi
Get a cash offer in 3 minutes
Find out how much your home could sell for in as little as 3 minutes with a no-obligation cash offer.
Estimated market value
$469,600
Get a cash offer in 3 minutes
Find out how much your home could sell for in as little as 3 minutes with a no-obligation cash offer.
Estimated market value
$469,600
- Massachusetts
- Worcester County
- Fitchburg
- 01420
- 1180 Ashby State Rd
