Skip main navigation
Pending
  • Price cut: $37.6K (5/29)
    $597,400

    1180 Atlantic Dr NW, Atlanta, GA 30318

    2beds
    1,373sqft
    : 
    Loading
    Get pre-qualified
    Single Family Residence, Residential
    Built in 1935
    6,799 Square Feet Lot
    $584,700 Zestimate®
    $435/sqft
    $-- HOA

    What's special

    Sun-drenched front sunroomWall of windowsDramatic lightning-strike quartz countertopsNew cabinetryStriking lily magnoliaLush zoysia turfBeautifully landscaped front yard
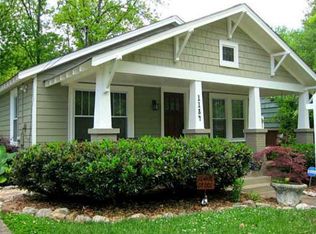
    Experience the perfect blend of historic intown charm and modern luxury in this exquisitely reimagined 1930s Craftsman, thoughtfully renovated with exceptional attention to detail and upgrades throughout. Ideally situated in Atlanta’s coveted Home Park neighborhood in Midtown, this home offers both character and convenience in one of the city’s most dynamic locations. From the moment you arrive, you’re welcomed by a beautifully landscaped front yard, highlighted by a striking lily magnolia and lush zoysia turf. A rare covered parking area connects to the home via a convenient concrete paver walkway. Step inside through a sun-drenched front sunroom, framed by a wall of windows and featuring a stunning custom-painted concrete floor. This versatile space is perfect as an art studio, office, or inspiring retreat. The home flows effortlessly into a sitting area, which could be used as another office or dining area, and spills into a generous family room anchored by a masonry fireplace. At the heart of the home is a show-stopping open-concept gourmet kitchen. Designed with both style and function in mind, it features new cabinetry, period-inspired 1930s reproduction tile, dual farmhouse sinks, a stainless steel gas cooktop with vent hood, and an over/under microwave oven. A counter-depth refrigerator and custom tongue-and-groove ceiling add warmth and sophistication, while dramatic lightning-strike quartz countertops extend throughout the kitchen and into a distinctive bar and beverage station. This entertaining hub includes an under-counter beverage chiller, custom lighting, and display shelving. Outdoor living is equally impressive. A charming covered deck with skylights overlooks an expansive backyard retreat with an end-to end open-air deck. The steps leading to the outdoor deck include a adjoining dog ramp for furry family members. The swim spa shown in the photos does not stay with the property, yet, remaining in its place is a generous concrete patio, suitable for outdoor entertaining. The meticulously landscaped, park-like yard also features a lower level concrete patio surrounded by flowering plantings, creating a private setting perfect for entertaining on any scale. The backyard is also accessible via a level entry from the driveway. Ample storage is available in the spacious attic and unfinished basement. Enjoy unbeatable proximity to Atlantic Station, Georgia Tech, and major employers including Google and Microsoft, with easy access to the Westside’s vibrant new developments. Notably, the Atlantic Station area was recently named the #1 place to live in the U.S. for 2026 by Travel + Leisure.
    88 days
    |
    1,971
    |
    109
    |

    Zillow last checked:

    Listing updated:

    Listed by:

    JOY MOBLEY,

    NorthGroup Real Estate 404-245-5373

    Source: FMLS GA,MLS#: 7751179MLS Logo

      Facts & features

      Interior

      Bedrooms & bathrooms
      • Bedrooms: 2
      • Bathrooms: 2
      • Full bathrooms: 2
      • Main level bathrooms: 2
      • Main level bedrooms: 2
      Rooms
      • Room types: Family Room, Office, Sun Room
      Primary bedroom
      • Features: Master on Main, Roommate Floor Plan
      • Level: Master on Main, Roommate Floor Plan
      Bedroom
      • Features: Master on Main, Roommate Floor Plan
      Primary bathroom
      • Features: Shower Only
      Dining room
      • Features: Great Room, Open Concept
      Kitchen
      • Features: Breakfast Bar, Eat-in Kitchen, Other Surface Counters, Stone Counters, View to Family Room, Wine Rack
      Heating
      • Central
      Cooling
      • Ceiling Fan(s), Central Air
      Appliances
      • Included: Dishwasher, Disposal, Double Oven, Dryer, Electric Oven, Gas Cooktop, Gas Water Heater, Microwave, Range Hood, Refrigerator, Self Cleaning Oven, Washer
      • Laundry: In Bathroom, Main Level
      Features
      • Bookcases, Entrance Foyer, High Speed Internet, Recessed Lighting
      • Flooring: Concrete, Tile, Wood
      • Windows: Double Pane Windows, Insulated Windows
      • Basement: Unfinished
      • Number of fireplaces: 1
      • Fireplace features: Gas Log, Gas Starter, Living Room, Masonry
      • Common walls with other units/homes: No Common Walls
      Interior area
      • Total structure area: 1,373
      • Total interior livable area: 1,373 sqft
      • Finished area above ground: 1,373
      • Finished area below ground: 0
      Video & virtual tour

      Property

      Parking
      • Total spaces: 2
      • Parking features: Carport, Covered
      • Carport spaces: 1
      Accessibility
      • Accessibility features: Accessible Entrance, Accessible Full Bath
      Features
      • Levels: One
      • Stories: 1
      • Patio & porch: Covered, Deck, Rear Porch
      • Exterior features: Lighting, Private Yard
      • Has private pool: Yes
      • Pool features: Heated, Lap, Pool/Spa Combo, Private
      • Has spa: Yes
      • Spa features: Private
      • Fencing: Back Yard
      • Has view: Yes
      • View description: City, Neighborhood
      • Waterfront features: None
      • Body of water: None
      Lot
      • Size: 6,799 Square Feet
      • Features: Back Yard, Front Yard, Landscaped
      Details
      • Additional structures: None
      • Parcel number: 17 014900030185
      • Other equipment: Air Purifier
      • Horse amenities: None

      Construction

      Type & style
      • Home type: SingleFamily
      • Architectural style: Bungalow,Craftsman
      • Property subtype: Single Family Residence, Residential
      Materials
      • Vinyl Siding, Wood Siding
      • Foundation: Brick/Mortar
      • Roof: Composition
      Condition
      • Updated/Remodeled
      • New construction: No
      • Year built: 1935

      Utilities & green energy

      • Electric: 110 Volts, 220 Volts in Laundry
      • Sewer: Public Sewer
      • Water: Public
      • Utilities for property: Cable Available, Electricity Available, Natural Gas Available, Phone Available, Sewer Available, Water Available
      Green energy
      • Energy efficient items: Appliances
      • Energy generation: None

      Community & HOA

      Community
      • Features: Near Public Transport, Near Schools, Near Shopping, Near Trails/Greenway, Park, Restaurant, Sidewalks
      • Security: Carbon Monoxide Detector(s), Smoke Detector(s)
      • Subdivision: Home Park
      HOA
      • Has HOA: No
      Location
      • Region: Atlanta

      Financial & listing details

      • Price per square foot: $435/sqft
      • Tax assessed value: $383,300
      • Annual tax amount: $4,961
      • Date on market: 4/20/2026
      • Cumulative days on market: 75 days
      • Electric utility on property: Yes
      • Road surface type: Asphalt

        Estimated market value

        $584,700

        $555,000 - $614,000

        $2,626/mo

        Price history

        DateEventPrice
        7/16/2026Pending sale$597,400$435/sqft
        Source: FMLS GA #7751179 Report a problem
        5/29/2026Price change$597,400-5.9%$435/sqft
        Source: GAMLS #10735863 Report a problem
        4/20/2026Listed for sale$635,000+81.4%$462/sqft
        Source: GAMLS #10735863 Report a problem
        1/31/2020Sold$350,000+337.5%$255/sqft
        Source: Public Record Report a problem
        5/9/2000Sold$80,000$58/sqft
        Source: Public Record Report a problem

        Public tax history

        YearProperty taxesTax assessment
        2024$4,574 +56%$153,320
        2023$2,932 -33.1%$153,320
        2022$4,380 +9.2%$153,320 +9.5%
        2021$4,013 -28.1%$140,000 +3.8%
        2020$5,582 +18.5%$134,840 +1.8%
        2019$4,709 $132,480 +29.6%
        2018$4,709 $102,240 +74.7%
        2017$4,709 +56.8%$58,520
        2016$3,004 -0.2%$58,520
        2015$3,009 +13.4%$58,520
        2014$2,653 $58,520 +2%
        2013-- $57,360 +22.7%
        2012$2,078 $46,760
        2011-- $46,760 -6.5%
        2010$2,208 +327.6%$50,000 +2%
        2009$516 $49,040
        2008-- $49,040
        2007$516 $49,040
        Find assessor info on the county website

        Monthly payment

        Est. payment

        Payment breakdown

        Explore the cost of this home by adjusting the details. Changes won't be saved.
        All calculations are estimates and provided by Zillow, Inc. for informational purposes only. Actual amounts may vary.
        HOA fees may include property taxes on listings classified as Co-Ops. Contact the listing agent and/or owner for fee details.
        Mortgage interest rates are dependent on a number of factors, including credit score, down payment, and repayment length. Interest rate data provided by Zillow Group Marketplace, Inc. as of 1/1/1970 from various mortgage lenders with which we have lead or other similar arrangements; the Estimated Payment is an average of those rates.
        See how much you could borrow to make a competitive offer.

        Climate risks

        Neighborhood: Home Park

        Getting around

        86 / 100
        Very Walkable
        60 / 100
        Good Transit
        73 / 100
        Very Bikeable

        Nearby schools

        GreatSchools rating
        Schools provided by the listing agent
        • Elementary: Centennial Place
        • Middle: Centennial Place
        • High: Midtown

        Source: FMLS GA. This data may not be complete. We recommend contacting the local school district to confirm school assignments for this home.

        A local agent can set up tours, give advice and negotiate with sellers.

        Browse local experts

        Similar homes