Skip main navigation
Closed
  • $802,600

    1180 Aurora Ln, Pollock Pines, CA 95726

    5beds
    4,000sqft
    Single Family Residence
    Built in 2008
    5.14 Acres Lot
    $802,600 Zestimate®
    $201/sqft
    $3,807 Estimated rent

    Home value

    $802,600

    $754,000 - $859,000

    $3,807/mo

    Zestimate® history
    Loading
    Loading...

    Owner options

    List your home for rent

    $3,807/mo

    Rent Zestimate®

    Find your next renter with Zillow Rental Manager. Plus, with online applications, you can quickly screen prospective tenants – for free.

    Learn more

    $3,807/mo

    Rent Zestimate®

    Refinance and save

    $5,012/mo

    Est. payment

    Refinancing to a lower rate could help reduce your monthly payments and save thousands over the life of the loan.

    See today's rates

    $5,012/mo

    Est. payment

    Explore your selling options

    Work with a Zillow partner agent

    Leverage their expertise and Zillow's premium Showcase listings to get your home seen by more buyers.

    Get started

    List with your own agent

    Get your home in front of millions of buyers by listing it on Zillow.

    Learn how to do it

    Sell it yourself

    Take full control of how buyers see your home on Zillow by listing For Sale by Owner (FSBO).

    List your home

    What's special

    Animal life viewPrivate balconySeparate living spaceOpen room conceptLarge downstairs family roomNew carpetGas hook-ups

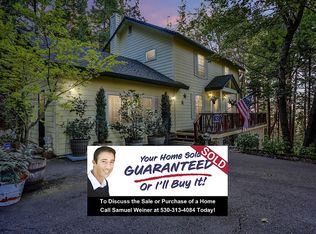
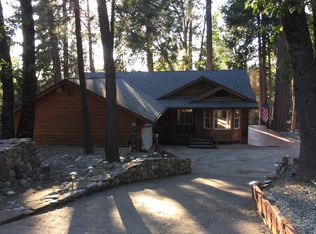
    Custom log home mountain retreat awaits! Enjoy peace and serenity in this beautiful secluded Pollock Pines genuine log cabin oasis. The open and spacious home makes the perfect gathering place with its warmth and welcoming charm. Massive floor to ceiling stone fireplace, updated expanded downstairs living area, like new carpet, new stainless appliances, custom rock kitchen backsplash, scraped wood floors, concrete cast counters, and plentiful storage space throughout. Open room concept with vaulted open beam cathedral ceilings illuminates the home with abundant natural lighting. Features large downstairs family room/living area complete with bonus/game room & water/gas hook-ups potential for 2nd kitchen or separate living space, upstairs loft, and airy sunroom to soak up warm sunshine and listen to the birds and animal life view in backyard overlooking pool/patio area. Private balcony from each bedroom with forest views. Workshop, Trex decking, and terraced patio areas for outdoor relaxation and entertaining. Just 5 minutes from doorstep to boat ramp to beautiful Jenkinson Lake, this hidden gem is a truly special place to call your home!

    This property is off market, which means it's not currently listed for sale or rent on Zillow. This may be different from what's available on other websites or public sources.

    Zillow last checked:

    Listing updated:

    Listed by:

    Patrick Smith DRE #01262506 530-305-6752,

    Navigate Realty

    Bought with:

    Maria Caldwell, DRE #02014605

    Friend's Real Estate Services

    Source: MetroList Services of CA,MLS#: 223045866Originating MLS: MetroList Services, Inc.

    Facts & features

    Interior

    Bedrooms & bathrooms
    • Bedrooms: 5
    • Bathrooms: 4
    • Full bathrooms: 3
    • Partial bathrooms: 1
    Primary bedroom
    • Features: Balcony, Ground Floor, Walk-In Closet, Outside Access, Sitting Area
    Primary bathroom
    • Features: Shower Stall(s), Double Vanity, Granite Counters, Tile, Multiple Shower Heads, Window
    Dining room
    • Features: Dining/Living Combo
    Kitchen
    • Features: Pantry Cabinet, Pantry Closet, Concrete Counter, Island w/Sink
    Heating
    • Propane, Central, Fireplace(s), Zoned
    Cooling
    • Ceiling Fan(s), Central Air
    Appliances
    • Included: Free-Standing Gas Oven, Free-Standing Gas Range, Free-Standing Refrigerator, Gas Cooktop, Gas Water Heater, Dishwasher, Disposal, Microwave, Tankless Water Heater
    • Laundry: Laundry Room, Cabinets, Sink, Space For Frzr/Refr, Gas Dryer Hookup, Ground Floor, Inside, Inside Room
    Features
    • Flooring: Carpet, Tile, Wood
    • Number of fireplaces: 1
    • Fireplace features: Raised Hearth, Stone, Family Room, Wood Burning
    Interior area
    • Total interior livable area: 4,000 sqft

    Property

    Parking
    • Total spaces: 2
    • Parking features: Detached, Garage Faces Side
    • Garage spaces: 2
    Features
    • Stories: 3
    • Exterior features: Balcony, Fire Pit
    • Has private pool: Yes
    • Pool features: Above Ground, Pool Cover, Vinyl
    • Fencing: Partial,Wood,None
    Lot
    • Size: 5.14 Acres
    • Features: Sprinklers In Front, Private, Dead End, Secluded, Landscape Back, Low Maintenance
    Details
    • Additional structures: Shed(s), Storage, Workshop
    • Parcel number: 077101031000
    • Zoning description: RE-5
    • Special conditions: Standard

    Construction

    Type & style
    • Home type: SingleFamily
    • Architectural style: Log,Cabin,Craftsman
    • Property subtype: Single Family Residence
    Materials
    • Frame, Wood, Log
    • Foundation: Concrete, Slab
    • Roof: Metal
    Condition
    • Year built: 2008

    Utilities & green energy

    • Sewer: Septic System
    • Water: Well
    • Utilities for property: Propane Tank Owned, Electric, Internet Available

    Community & neighborhood

    Location
    • Region: Pollock Pines

    Other

    Other facts
    • Road surface type: Gravel

    Price history

    DateEventPrice
    7/7/2023Sold$775,000+3.3%$194/sqft
    Source: MetroList Services of CA #223045866 Report a problem
    6/2/2023Pending sale$750,000$188/sqft
    Source: MetroList Services of CA #223045866 Report a problem
    5/22/2023Listed for sale$750,000+470.3%$188/sqft
    Source: MetroList Services of CA #223045866 Report a problem
    5/19/2006Sold$131,500+345.8%$33/sqft
    Source: Public Record Report a problem
    3/13/2000Sold$29,500+321.4%$7/sqft
    Source: Public Record Report a problem
    12/9/1998Sold$7,000$2/sqft
    Source: Public Record Report a problem

    Public tax history

    YearProperty taxesTax assessment
    2025$9,017 +7.8%$826,500 +5.1%
    2024$8,368 +58.8%$786,550 +57.6%
    2023$5,268 -0.4%$499,000
    2022$5,290 -0.3%$499,000
    2021$5,306 +0.4%$499,000
    2020$5,283 -0.4%$499,000
    2019$5,306 +1.6%$499,000
    2018$5,224 +6.2%$499,000 +5.1%
    2017$4,917 +5.7%$475,000 +6%
    2016$4,650 +5%$448,000 +6.2%
    2015$4,428 $422,000
    2014$4,428 $422,000 +13.7%
    2013-- $371,000
    2012-- $371,000
    2011-- $371,000
    2010-- $371,000 -16.1%
    2009-- $442,000 +223.1%
    2008-- $136,812 +2%
    2007-- $134,130 +304.3%
    2006-- $33,175 +2%
    2005-- $32,525 +2%
    2004-- $31,888

    Find assessor info on the county website

    Neighborhood: 95726

    Nearby schools

    GreatSchools rating
    Get a cash offer in 3 minutes
    Find out how much your home could sell for in as little as 3 minutes with a no-obligation cash offer.
    Estimated market value
    $802,600
    Get a cash offer in 3 minutes
    Find out how much your home could sell for in as little as 3 minutes with a no-obligation cash offer.
    Estimated market value
    $802,600