Skip main navigation
Sold for $269,000
  • $269,000

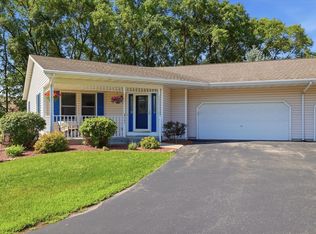
    1180 Blooming Field Dr, Whitewater, WI 53190

    2beds
    1,424sqft
    Condominium
    Built in 1999
    -- sqft lot
    $286,200 Zestimate®
    $189/sqft
    $1,711 Estimated rent

    Home value

    $286,200

    $246,000 - $332,000

    $1,711/mo

    Zestimate® history
    Loading
    Loading...

    Owner options

    List your home for rent

    $1,711/mo

    Rent Zestimate®

    Find your next renter with Zillow Rental Manager. Plus, with online applications, you can quickly screen prospective tenants – for free.

    Learn more

    $1,711/mo

    Rent Zestimate®

    Refinance and save

    $2,052/mo

    Est. payment

    Refinancing to a lower rate could help reduce your monthly payments and save thousands over the life of the loan.

    See today's rates

    $2,052/mo

    Est. payment

    Explore your selling options

    Work with a Zillow partner agent

    Leverage their expertise and Zillow's premium Showcase listings to get your home seen by more buyers.

    Get started

    List with your own agent

    Get your home in front of millions of buyers by listing it on Zillow.

    Learn how to do it

    Sell it yourself

    Take full control of how buyers see your home on Zillow by listing For Sale by Owner (FSBO).

    List your home

    What's special

    Elegance, style and low-maintenance nestled in a quiet, private setting; this beautifully updated 2-bedroom condo is ideal for relaxed, worry-free living. Thoughtfully designed with new flooring in kitchen and bath, new countertops, kitchen sink, bathroom vanity, and appliances, this home offers style and ease. Enjoy the 2 car extra deep garage surrounded by nature and greenery. A rare opportunity for those seeking comfort, convenience and a touch of luxury all in one place.

    Zillow last checked:

    Listing updated:

    Listed by:

    Heather Spies,

    Platner Realty

    Bought with:

    Heather Spies, 87955-94

    Platner Realty

    Source: SCWMLS,MLS#: 2001646

    Facts & features

    Interior

    Bedrooms & bathrooms
    • Bedrooms: 2
    • Bathrooms: 2
    • Full bathrooms: 1
    • 1/2 bathrooms: 1
    • Main level bathrooms: 2
    Primary bedroom
    • Level: Main
    • Area: 288
    • Dimensions: 18 x 16
    Bedroom 2
    • Level: Main
    • Area: 140
    • Dimensions: 14 x 10
    Dining room
    • Level: Main
    • Area: 140
    • Dimensions: 14 x 10
    Kitchen
    • Features: Breakfast Bar, Dishwasher, Disposal, Microwave, Pantry, Range/Oven, Refrigerator
    • Level: Main
    • Area: 216
    • Dimensions: 18 x 12
    Living room
    • Level: Main
    • Area: 360
    • Dimensions: 20 x 18
    Heating
    • Forced Air
    Cooling
    • Central Air
    Appliances
    • Included: Washer, Dryer
    • Laundry: Main Level
    Features
    • Walk-In Closet(s), Great room, Vaulted Ceiling(s), Internet -Fiber Available
    • Flooring: Wood or sim. wood floors
    • Windows: Skylight(s)
    • Basement: Full,Sump Pump,8ft + Ceiling,Bath/Stubbed
    • Has fireplace: No
    Interior area
    • Total structure area: 1,424
    • Total interior livable area: 1,424 sqft
    • Finished area above ground: 1,424

    Property

    Parking
    • Total spaces: 2
    • Parking features: 2 car Garage, Detached
    • Garage spaces: 2
    Features
    • Patio & porch: Deck/Balcony, Patio
    • Exterior features: Private Entrance, Unit Adj to Park/PubLand
    Lot
    • Features: Cul-De-Sac
    Details
    • Parcel number: 29205153232021
    • Zoning: res

    Construction

    Type & style
    • Home type: Condo
    • Property subtype: Condominium
    Materials
    • Aluminum Siding, Vinyl Siding
    Condition
    • Year built: 1999

    Utilities & green energy

    • Sewer: Public Sewer
    • Water: Public
    • Utilities for property: Cable/Satellite Available

    Community & neighborhood

    Community
    • Community features: Project Adj Park/PubLand
    Location
    • Region: Whitewater

    HOA & financial

    HOA
    • Has HOA: Yes
    • HOA fee: $310 monthly
    • Services included: Common area insurance, Common area maintenance, Lawn maintenance, Reserve fund, Snow Removal

    Other

    Other facts
    • Listing terms: Non-Arms Length

    Price history

    DateEventPrice
    8/21/2025Sold$269,000$189/sqft
    Source: SCWMLS #2001646 Report a problem
    6/17/2025Contingent$269,000$189/sqft
    Source: WIREX MLS #2001646 Report a problem
    6/7/2025Listed for sale$269,000-0.4%$189/sqft
    Source: WIREX MLS #2001646 Report a problem
    12/20/2024Sold$270,000+4.3%$190/sqft
    Source: SCWMLS #1989238 Report a problem
    11/8/2024Listed for sale$258,900$182/sqft
    Source: WIREX MLS #1989238 Report a problem

    Public tax history

    Tax history is unavailable.

    Neighborhood: 53190

    Nearby schools

    GreatSchools rating
    Schools provided by the listing agent
    • Elementary: Lincoln
    • Middle: Whitewater
    • High: Whitewater
    • District: Whitewater

    Source: SCWMLS. This data may not be complete. We recommend contacting the local school district to confirm school assignments for this home.

    Get a cash offer in 3 minutes
    Find out how much your home could sell for in as little as 3 minutes with a no-obligation cash offer.
    Estimated market value
    $286,200
    Get a cash offer in 3 minutes
    Find out how much your home could sell for in as little as 3 minutes with a no-obligation cash offer.
    Estimated market value
    $286,200