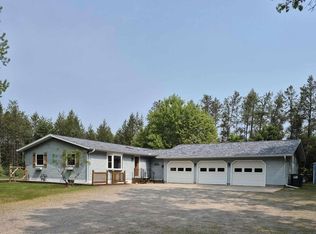
Picturesque 3.56 Acres with roughly 200' on the class II trout fishing, Ten Mile Creek! Imagine the possibilities! This custom built home was a true passion for the family and the 36x58 heated building was used for mushroom production years back. You will be welcomed by a beautiful new patio and maintenance free deck overlooking the creek and gorgeous mix of trees. Wait til you see all the wildlife! Upon entering, you will notice the cathedral ceilings and fireplace in the Greatroom. The Kitchen is light & bright and includes a wet bar as well. The home has 2 Bedrooms, but also has an 18x18 Flex Room that could be used as a 3rd Bedroom, Family Room, Office, etc. Don't forget the Main Floor Laundry and Zero Entry 2 stall Garage! The Basement has an egress window and is plumbed for a 3rd Bath! The heated outbuilding also has a 10' overhang for additional storage. The property has an iconic windmill and also a flagpole that will stay with the property. Reviewing offers on Monday, 5/4.
Sold
$415,000
1180 Blue Ln, Wisconsin Rapids, WI 54494
2beds
1,824sqft
Single Family Residence
Built in 2002
3.56 Acres Lot
$419,500 Zestimate®
$228/sqft
$1,761 Estimated rent
Home value
$419,500
$323,000 - $545,000
$1,761/mo
Zestimate® history
Owner options
List your home for rent
$1,761/mo
Rent Zestimate®
Find your next renter with Zillow Rental Manager. Plus, with online applications, you can quickly screen prospective tenants – for free.
$1,761/mo
Rent Zestimate®
Refinance and save
$2,846/mo
Est. payment
Refinancing to a lower rate could help reduce your monthly payments and save thousands over the life of the loan.
$2,846/mo
Est. payment
Explore your selling options
Work with a Zillow partner agent
Leverage their expertise and Zillow's premium Showcase listings to get your home seen by more buyers.
Get startedList with your own agent
Get your home in front of millions of buyers by listing it on Zillow.
Learn how to do itSell it yourself
Take full control of how buyers see your home on Zillow by listing For Sale by Owner (FSBO).
List your homeWhat's special
Zillow last checked:
Listing updated:
Listed by:
Keri Parmeter Ebbe,
First Weber Inc
Bought with:
Randall Ebbe, 35810-90
Ebbe Realty
Source: SCWMLS,MLS#: 2022210
Facts & features
Interior
Bedrooms & bathrooms
- Bedrooms: 2
- Bathrooms: 2
- Full bathrooms: 2
- Main level bathrooms: 2
Primary bedroom
- Level: Main
- Area: 195
- Dimensions: 15 x 13
Bedroom 2
- Level: Main
- Area: 132
- Dimensions: 12 x 11
Family room
- Area: 324
- Dimensions: 18 x 18
Kitchen
- Features: Dishwasher, Disposal, Kitchen Island, Microwave, Pantry, Range/Oven, Refrigerator
- Level: Main
- Area: 117
- Dimensions: 13 x 9
Living room
- Level: Main
- Area: 280
- Dimensions: 14 x 20
Heating
- Forced Air
Cooling
- Central Air
Appliances
- Included: Washer, Dryer
- Laundry: Main Level
Features
- Walk-In Closet(s), Great room, Vaulted Ceiling(s), Wet Bar, At Least 1 tub, Internet- Fiber available, Entrance Foyer, Primary Bath
- Windows: Window Coverings
- Basement: Crawl Space,Daylight,Full,Full Size Windows/Exposed,Full wheelchair access,Bath/Stubbed
- Number of fireplaces: 2
- Fireplace features: 2 fireplaces, Gas
Interior area
- Total structure area: 1,824
- Total interior livable area: 1,824 sqft
- Finished area above ground: 1,824
Property
Parking
- Total spaces: 2
- Parking features: 2 car, Attached, Garage Door Opener
- Attached garage spaces: 2
- Has uncovered spaces: Yes
Features
- Levels: One
- Stories: 1
- Patio & porch: Deck, Front Porch, Patio
- Exterior features: Sprinkler system
- Waterfront features: Stream/Creek
- Frontage length: Waterfront: 200
Lot
- Size: 3.56 Acres
- Features: Rural-not in subdivision, Subject Shoreland Zoning
- Residential vegetation: Wooded
Details
- Additional structures: Storage, Barn(s), Outbuilding, Pole building
- Parcel number: 1801611
- Zoning: Res
Construction
Type & style
- Home type: SingleFamily
- Architectural style: Ranch
- Property subtype: Single Family Residence
Materials
- Vinyl Siding
- Foundation: Poured concrete foundatn
Condition
- Year built: 2002
Utilities & green energy
- Sewer: Non-Municipal/Prvt dispos
- Water: Well
- Utilities for property: Cable Available
Community & HOA
Location
- Region: Wisconsin Rapids
Financial & listing details
- Price per square foot: $228/sqft
- Tax assessed value: $235,100
- Annual tax amount: $4,120
- Date on market: 6/5/2026
- Listing terms: Arms Length
- Inclusions: All Appliances, Water Softener, Dehumidifier, Nat Gas Grill, Horse Saddle, Bird Bath, Safe in Bsmt
- Exclusions: Personal Property, cameras and freezer
Price history
| Date | Event | Price |
|---|---|---|
| 6/22/2026 | Sold | $415,000$228/sqft |
Source: SCWMLS #2022210 Report a problem | ||
Public tax history
Tax history is unavailable.
Neighborhood: 54494
Nearby homes
- $415,000-- bd-- ba-- sqft1180 Blue Ridge Ln, Wisconsin Rapids, WI 54494Sold
- $301,400-- bd-- ba-- sqft14420 State Highway 13 S, Wisconsin Rapids, WI 54494Off Market
- $190,600-- bd-- ba-- sqft1173 Blue Ridge Ln, Wisconsin Rapids, WI 54494Off Market
- $353,0004 bd3 ba2.4k sqft1195 Blue Ridge Ln, Wisconsin Rapids, WI 54494Sold
- $353,0004 bd3 ba2.4k sqft1195 Blue Ln, Wisconsin Rapids, WI 54494Sold
- $180,300-- bd-- ba-- sqft1145 Blue Ridge Ln, Wisconsin Rapids, WI 54494Off Market
- $489,2003 bd3 ba2.2k sqft1181 Silver Creek Trl, Wisconsin Rapids, WI 54494Off Market
- $475,500-- bd-- ba-- sqft1165 Silver Creek Trl, Wisconsin Rapids, WI 54494Off Market
Nearby schools
GreatSchools rating
- 6/10Woodside Elementary SchoolGrades: PK-5Distance: 6.9 mi
- 5/10Wisconsin Rapids Area Middle SchoolGrades: 6-8Distance: 8.3 mi
- 7/10Lincoln High SchoolGrades: 9-12Distance: 7.7 mi
Schools provided by the listing agent
- High: Lincoln
- District: Wisconsin Rapids
Source: SCWMLS. This data may not be complete. We recommend contacting the local school district to confirm school assignments for this home.
Sell for more on Zillow
Get a Zillow Showcase℠ listing at no additional cost and you could sell for .
$419,500
2% more
+$8,390
With Zillow Showcase(estimated)
$427,890
Sell for more on Zillow
Get a Zillow Showcase℠ listing at no additional cost and you could sell for .
$419,500
2% more
+$8,390
With Zillow Showcase(estimated)
$427,890
- Wisconsin
- Wood County
- Wisconsin Rapids
- 54494
- 1180 Blue Ln
Nearby cities
Nearby neighborhoods
Nearby zip codes
Other Wisconsin Rapids Topics
- Apartments for Rent in 54494
- Houses for Sale in 54494
- Houses for Rent in 54494
- 54494 Real Estate
- Wisconsin Rapids Condos
- Houses for Sale in Wisconsin Rapids
- Newest Listings in Wisconsin Rapids
- Wisconsin Rapids Home Values
- Wisconsin Rapids Real Estate Agents
- Wisconsin Rapids Refinance
- Wisconsin Rapids Mortgage Rates
