Welcome to this beautifully maintained home in the Riverstone community of Madera. Thoughtfully designed with high ceilings and an open, inviting layout, this home offers both comfort and functionality. The spacious kitchen features a large walk-in pantry, providing abundant storage and convenience.Energy efficiency is a standout feature, with leased solar that has often resulted in a negative PG&E bill, helping keep utility costs remarkably low. Outside, enjoy a low-maintenance yard that allows more time to relax and enjoy all that the community has to offer.Residents of Riverstone enjoy access to exceptional resort-style amenities, including The Lodge clubhouse, fitness center, pool and spa, community gathering spaces, dog park, walking and biking trails, and over 115 acres of parks and open space. The community also features multiple neighborhood parks, playgrounds, scenic green spaces, and convenient access to nearby shopping, dining, and schools. Riverstone's thoughtfully planned lifestyle combines modern conveniences with outdoor recreation, making it one of the Central Valley's premier master-planned communities.
Sold for $355,000
$355,000
1180 Blue Oak Ln W, Madera, CA 93636
2beds
2baths
1,163sqft
Residential, Single Family Residence
Built in 2024
3,049 Square Feet Lot
$354,200 Zestimate®
$305/sqft
$2,292 Estimated rent
Home value
$354,200
$305,000 - $414,000
$2,292/mo
Zestimate® history
Owner options
List your home for rent
$2,292/mo
Rent Zestimate®
Find your next renter with Zillow Rental Manager. Plus, with online applications, you can quickly screen prospective tenants – for free.
$2,292/mo
Rent Zestimate®
Refinance and save
$2,528/mo
Est. payment
Refinancing to a lower rate could help reduce your monthly payments and save thousands over the life of the loan.
$2,528/mo
Est. payment
Explore your selling options
Work with a Zillow partner agent
Leverage their expertise and Zillow's premium Showcase listings to get your home seen by more buyers.
Get startedList with your own agent
Get your home in front of millions of buyers by listing it on Zillow.
Learn how to do itSell it yourself
Take full control of how buyers see your home on Zillow by listing For Sale by Owner (FSBO).
List your homeWhat's special
Pool and spaBeautifully maintained homeLow-maintenance yardDog parkMultiple neighborhood parksOpen inviting layoutScenic green spaces
Zillow last checked:
Listing updated:
Listed by:
Stephanie A. Ngirmang DRE #01989505 559-916-5444,
Real Brokerage Technologies
Bought with:
Rebecca A. Pope, DRE #01946060
Realty Concepts, Ltd. - Clovis
Source: Fresno MLS,MLS#: 649863Originating MLS: Fresno MLS
Facts & features
Interior
Bedrooms & bathrooms
- Bedrooms: 2
- Bathrooms: 2
Primary bedroom
- Area: 0
- Dimensions: 0 x 0
Bedroom 1
- Area: 0
- Dimensions: 0 x 0
Bedroom 2
- Area: 0
- Dimensions: 0 x 0
Bedroom 3
- Area: 0
- Dimensions: 0 x 0
Bedroom 4
- Area: 0
- Dimensions: 0 x 0
Dining room
- Area: 0
- Dimensions: 0 x 0
Family room
- Area: 0
- Dimensions: 0 x 0
Kitchen
- Area: 0
- Dimensions: 0 x 0
Living room
- Area: 0
- Dimensions: 0 x 0
Basement
- Area: 0
Heating
- Has Heating (Unspecified Type)
Cooling
- Central Air
Appliances
- Laundry: Inside
Features
- Has fireplace: No
Interior area
- Total structure area: 1,163
- Total interior livable area: 1,163 sqft
Property
Parking
- Total spaces: 1
- Parking features: Garage - Attached
- Attached garage spaces: 1
Features
- Levels: One
- Stories: 1
Lot
- Size: 3,049 Square Feet
- Features: Urban
Details
- Parcel number: 080332017000
Construction
Type & style
- Home type: SingleFamily
- Property subtype: Residential, Single Family Residence
Materials
- Stucco
- Foundation: Concrete
- Roof: Composition
Condition
- Year built: 2024
Utilities & green energy
- Electric: On
- Sewer: Public Sewer
- Water: Public
- Utilities for property: Public Utilities
Green energy
- Energy generation: Solar
Community & HOA
HOA
- Has HOA: Yes
- Amenities included: Pool, Clubhouse, Fitness Center, Green Area
- HOA fee: $124 monthly
Location
- Region: Madera
Financial & listing details
- Price per square foot: $305/sqft
- Tax assessed value: $366,615
- Date on market: 6/3/2026
- Cumulative days on market: 24 days
- Listing agreement: Exclusive Right To Sell
Price history
| Date | Event | Price |
|---|---|---|
| 7/28/2026 | Sold | $355,000-1.4%$305/sqft |
Source: Fresno MLS #649863 Report a problem | ||
| 6/30/2026 | Pending sale | $359,990$310/sqft |
Source: Fresno MLS #649863 Report a problem | ||
| 6/24/2026 | Price change | $359,990-1.4%$310/sqft |
Source: Fresno MLS #649863 Report a problem | ||
| 6/3/2026 | Listed for sale | $365,000+3.5%$314/sqft |
Source: Fresno MLS #649863 Report a problem | ||
| 3/20/2024 | Sold | $352,500$303/sqft |
Source: Public Record Report a problem | ||
Public tax history
| Year | Property taxes | Tax assessment |
|---|---|---|
| 2026 | -- | $366,615 +2% |
| 2025 | $5,074 +138.6% | $359,427 +278.3% |
| 2024 | $2,127 +87% | $95,000 +226.3% |
| 2023 | $1,137 | $29,118 |
Find assessor info on the county website
Neighborhood: 93636
Nearby homes
- $406,0003 bd2 ba1.5k sqft1176 Blue Oak Ln W, Madera, CA 93636Sold
- $461,5003 bd3 ba1.9k sqft1172 Blue Oak Ln W, Madera, CA 93636Sold
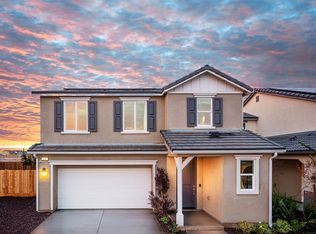
- $417,0003 bd2 ba1.5k sqft268 Thunder Rd S, Madera, CA 93636Sold
- $420,0003 bd3 ba1.5k sqft1184 Grant Ave W, Madera, CA 93636Off Market

- $350,0002 bd2 ba1.1k sqft1179 Blue Oak Ln W, Madera, CA 93636Sold
- $462,5003 bd2 ba1.9k sqft1177 Blue Oak Ln W, Madera, CA 93636Sold
- $478,5003 bd2 ba1.9k sqft1183 Blue Oak Ln W, Madera, CA 93636Sold
- $418,5003 bd2 ba1.5k sqft1168 Blue Oak Ln W, Madera, CA 93636Sold
Nearby schools
GreatSchools rating
- 8/10Webster Elementary SchoolGrades: K-6Distance: 3.7 mi
- 7/10Ranchos Middle SchoolGrades: 7-8Distance: 4.6 mi
- 7/10Liberty High SchoolGrades: 9-12Distance: 4.3 mi
Schools provided by the listing agent
- Elementary: Stone Creek
- Middle: Ranchos
- High: Liberty
Source: Fresno MLS. This data may not be complete. We recommend contacting the local school district to confirm school assignments for this home.
Get a cash offer in 3 minutes
Find out how much your home could sell for in as little as 3 minutes with a no-obligation cash offer.
Estimated market value
$354,200
Get a cash offer in 3 minutes
Find out how much your home could sell for in as little as 3 minutes with a no-obligation cash offer.
Estimated market value
$354,200
- California
- Madera County
- Madera
- 93636
- 1180 Blue Oak Ln W
