Beautifully updated and ideally situated in the highly desirable Fish Creek area of Steamboat Springs, this single-family home offers modern comfort and charm. Perched on a gentle hillside, the property offers sweeping westerly views—perfect for soaking in Steamboat’s iconic sunsets.
Step inside to discover a stunning kitchen and main level remodel completed in 2023, showcasing high-end finishes and appliances, contemporary design, and an open flow ideal for entertaining. The primary suite was thoughtfully renovated in 2021, creating a tranquil retreat, while the remodeled bathrooms feature elegant details and modern functionality. All tile floors are equipped with radiant heat, providing warmth and luxury throughout the seasons.
Additional enhancements include fresh exterior paint and improvements made in 2022, ensuring curb appeal and peace of mind. Outdoor enthusiasts will appreciate the home’s close proximity to the public trail system, offering direct access to the natural beauty and recreational opportunities that define Steamboat living.
Sold for $1,857,000
$1,857,000
1180 Blue Sage Drive, Steamboat Springs, CO 80487
4beds
1,928sqft
Single Family Residence
Built in 1980
0.39 Acres Lot
$1,799,900 Zestimate®
$963/sqft
$5,081 Estimated rent
Home value
$1,799,900
$1.55M - $2.09M
$5,081/mo
Zestimate® history
Owner options
List your home for rent
$5,081/mo
Rent Zestimate®
Find your next renter with Zillow Rental Manager. Plus, with online applications, you can quickly screen prospective tenants – for free.
$5,081/mo
Rent Zestimate®
Refinance and save
$10,525/mo
Est. payment
Refinancing to a lower rate could help reduce your monthly payments and save thousands over the life of the loan.
$10,525/mo
Est. payment
Explore your selling options
Work with a Zillow partner agent
Leverage their expertise and Zillow's premium Showcase listings to get your home seen by more buyers.
Get startedList with your own agent
Get your home in front of millions of buyers by listing it on Zillow.
Learn how to do itSell it yourself
Take full control of how buyers see your home on Zillow by listing For Sale by Owner (FSBO).
List your homeWhat's special
Zillow last checked:
Listing updated:
Listed by:
Tom Ptach (970)870-8800,
The Group Real Estate, LLC,
Marne Roberts 970-846-1868,
The Group Real Estate, LLC
Bought with:
Coleman Cook, EA40001873
The Group Real Estate, LLC
Source: Altitude Realtors,MLS#: S1059347 Originating MLS: Steamboat Springs Board of Realtors
Originating MLS: Steamboat Springs Board of RealtorsFacts & features
Interior
Bedrooms & bathrooms
- Bedrooms: 4
- Bathrooms: 3
- Full bathrooms: 3
Bedroom
- Level: Main
Bedroom
- Level: Lower
Bedroom
- Level: Lower
Bedroom
- Level: Lower
Bathroom
- Level: Lower
Bathroom
- Level: Lower
Bathroom
- Level: Main
Dining room
- Level: Main
Kitchen
- Level: Main
Living room
- Level: Main
Heating
- Baseboard, Electric, Natural Gas, Radiant Floor
Appliances
- Included: Dryer, Dishwasher, Disposal, Gas Range, Refrigerator, Range Hood, Washer, Washer/Dryer
- Laundry: Laundry Closet
Features
- Built-in Features, Ceiling Fan(s), Fireplace, Granite Counters, Tongue and Groove Ceiling(s), High Ceilings, High Speed Internet, Primary Suite, Open Floorplan, Smart Thermostat, Vaulted Ceiling(s)
- Flooring: Carpet, Tile
- Windows: Window Coverings
- Basement: Walk-Out Access,Finished
- Has fireplace: Yes
- Fireplace features: Gas
Interior area
- Total interior livable area: 1,928 sqft
Property
Parking
- Parking features: Attached, Garage, Off Street, Parking Pad
- Has attached garage: Yes
Features
- Levels: Two,Multi/Split
- Patio & porch: Deck, Patio
- Has view: Yes
- View description: Mountain(s)
Lot
- Size: 0.39 Acres
- Features: City Lot
Details
- Parcel number: R4772833
- Zoning description: Single Family
Construction
Type & style
- Home type: SingleFamily
- Property subtype: Single Family Residence
Materials
- Wood Frame
- Roof: Metal
Condition
- Resale
- Year built: 1980
Utilities & green energy
- Sewer: Connected, Public Sewer
- Water: Public
- Utilities for property: Electricity Available, Natural Gas Available, High Speed Internet Available, Municipal Utilities, Sewer Available, Water Available, Cable Available, Sewer Connected
Community & HOA
Community
- Features: Trails/Paths
- Subdivision: Willett Heights Subd
HOA
- Has HOA: No
Location
- Region: Steamboat Springs
Financial & listing details
- Price per square foot: $963/sqft
- Tax assessed value: $1,273,850
- Annual tax amount: $3,577
- Date on market: 6/2/2025
- Cumulative days on market: 2 days
- Listing agreement: Exclusive Agency
- Exclusions: No
- Road surface type: Paved
Price history
| Date | Event | Price |
|---|---|---|
| 6/20/2025 | Sold | $1,857,000+3.2%$963/sqft |
Source:  Altitude Realtors #S1059347 Report a problem Altitude Realtors #S1059347 Report a problem | ||
| 6/5/2025 | Pending sale | $1,799,000$933/sqft |
Source: Altitude Realtors #S1059347 Report a problem | ||
| 6/2/2025 | Listed for sale | $1,799,000+180.7%$933/sqft |
Source: Altitude Realtors #S1059347 Report a problem | ||
| 6/7/2017 | Sold | $641,000+5.1%$332/sqft |
Source: Altitude Realtors #SSS170565 Report a problem | ||
| 4/26/2017 | Pending sale | $610,000$316/sqft |
Source: STEAMBOAT SKI TOWN REAL ESTATE, LLC #170565 Report a problem | ||
| 4/18/2017 | Listed for sale | $610,000$316/sqft |
Source: STEAMBOAT SKI TOWN REAL ESTATE, LLC #170565 Report a problem | ||
Public tax history
| Year | Property taxes | Tax assessment |
|---|---|---|
| 2024 | $3,578 +3.4% | $85,350 |
| 2023 | $3,461 +15.5% | $85,350 +57.1% |
| 2022 | $2,998 -1.8% | $54,320 -2.8% |
| 2021 | $3,053 +26.7% | $55,890 +25.8% |
| 2020 | $2,409 +2.5% | $44,420 |
| 2019 | $2,350 +60.3% | $44,420 +6.7% |
| 2017 | $1,466 -13.7% | $41,650 +3.6% |
| 2016 | $1,698 -5% | $40,190 |
| 2015 | $1,788 +8.1% | $40,190 +13.1% |
| 2014 | $1,654 +31.5% | $35,550 -16% |
| 2012 | $1,257 | $42,310 -20% |
| 2010 | -- | $52,910 |
| 2009 | -- | $52,910 +14.7% |
| 2008 | -- | $46,130 |
| 2007 | -- | $46,130 +39.8% |
| 2005 | -- | $33,000 |
Find assessor info on the county website
Neighborhood: 80487
Nearby homes
- $1,688,3004 bd3 ba1.9k sqft1170 Blue Sage Dr, Steamboat Springs, CO 80487Off Market
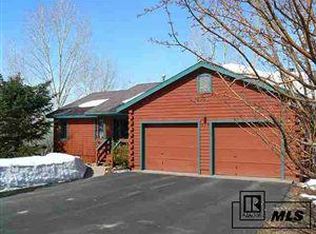
- $2,433,4004 bd3 ba3k sqft1185 Blue Sage Dr, Steamboat Springs, CO 80487Off Market
- $2,402,0003 bd2 ba1.8k sqft1155 Blue Sage Dr, Steamboat Springs, CO 80487Off Market

- $1,891,9003 bd4 ba2.2k sqft1164 Blue Sage Dr, Steamboat Springs, CO 80487Off Market
- $3,556,7005 bd4 ba5.3k sqft870 Mauna Kea Ln, Steamboat Springs, CO 80487Off Market
- $3,918,9005 bd7 ba3k sqft890 Mauna Kea Ln, Steamboat Springs, CO 80487Off Market
- $2,012,6005 bd3 ba3.1k sqft1148 Blue Sage Dr, Steamboat Springs, CO 80487Off Market
- $2,473,0004 bd3 ba3.3k sqft1125 Blue Sage Dr, Steamboat Springs, CO 80487Off Market
Nearby schools
GreatSchools rating
- 9/10Strawberry Park Elementary SchoolGrades: PK-5Distance: 0.9 mi
- 8/10Steamboat Springs Middle SchoolGrades: 6-8Distance: 0.8 mi
- 7/10Steamboat Springs High SchoolGrades: 9-12Distance: 0.4 mi
Schools provided by the listing agent
- Elementary: Strawberry Park
- Middle: Steamboat Springs
- High: Steamboat Springs
Source: Altitude Realtors. This data may not be complete. We recommend contacting the local school district to confirm school assignments for this home.


Get pre-qualified for a loan
At Zillow Home Loans, we can pre-qualify you in as little as 5 minutes with no impact to your credit score.An equal housing lender. NMLS #10287.
- Colorado
- Routt County
- Steamboat Springs
- 80487
- 1180 Blue Sage Drive
Nearby cities
Nearby zip codes
Other Steamboat Springs Topics
- Apartments for Rent in 80487
- Houses for Sale in 80487
- Houses for Rent in 80487
- 80487 Real Estate
- Steamboat Springs Condos
- Houses for Sale in Steamboat Springs
- Newest Listings in Steamboat Springs
- Steamboat Springs Home Values
- Steamboat Springs Real Estate Agents
- Steamboat Springs Refinance
- Steamboat Springs Mortgage Rates
